Skip main navigation
Off market
  • $274,700

    112 Hidden Valley Dr, Strafford, MO 65757

    3beds
    1,529sqft
    SingleFamily
    Built in 1998
    1.48 Acres Lot
    $274,700 Zestimate®
    $180/sqft
    $1,490 Estimated rent

    Home value

    $274,700

    $258,000 - $291,000

    $1,490/mo

    Zestimate® history
    Loading
    Loading...

    Owner options

    List your home for rent

    $1,490/mo

    Rent Zestimate®

    Find your next renter with Zillow Rental Manager. Plus, with online applications, you can quickly screen prospective tenants – for free.

    Learn more

    $1,490/mo

    Rent Zestimate®

    Refinance and save

    $1,622/mo

    Est. payment

    Refinancing to a lower rate could help reduce your monthly payments and save thousands over the life of the loan.

    See today's rates

    $1,622/mo

    Est. payment

    Explore your selling options

    Work with a Zillow partner agent

    Leverage their expertise and Zillow's premium Showcase listings to get your home seen by more buyers.

    Get started

    List with your own agent

    Get your home in front of millions of buyers by listing it on Zillow.

    Learn how to do it

    Sell it yourself

    Take full control of how buyers see your home on Zillow by listing For Sale by Owner (FSBO).

    List your home

    What's special

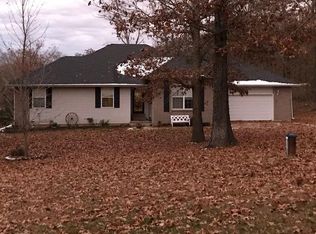
    Absolutely amazing condition...just like new is the only way to describe this home. Located n a neighborhood of small acreages, this 3 bedroom/2 bath home offers large mature trees, 12'x20' outbuilding, massive concrete patio area with 10x10 awning, above ground pool with equipment and chemicals, and more makes it the perfect gathering hang out area. Inside the brazilian cherry hardwood sets the tone for easy flow through the entire house. Additionally there is a round staircase leading to the bonus room or office. From lighting to insulation, this home has been efficiently updated and the fuel bills prove it! Newer roof and septic lines, and woodburning stove. See today, this one won't last long!

    This property is off market, which means it's not currently listed for sale or rent on Zillow. This may be different from what's available on other websites or public sources.
    Facts & features

    Interior

    Bedrooms & bathrooms
    • Bedrooms: 3
    • Bathrooms: 2
    • Full bathrooms: 2
    Heating
    • Forced air, Electric, Propane / Butane
    Cooling
    • Central
    Appliances
    • Included: Dishwasher, Dryer, Garbage disposal, Microwave, Washer
    • Laundry: W/D Hookup
    Features
    • Vaulted Ceiling(s), Laminate Counters, Kitchen/Dining Combo, Tray Ceiling(s), Bonus Room, Walk-In Shower
    • Flooring: Tile, Carpet, Hardwood
    • Doors: Storm Door(s)
    • Windows: Double Pane Windows, Tilt-In
    • Attic: Pull Down Stairs, Partially Floored
    • Fireplace features: Wood Stove
    Interior area
    • Total interior livable area: 1,529 sqft
    • Finished area below ground: 0.00

    Property

    Parking
    • Parking features: Garage - Attached
    Features
    • Patio & porch: Patio
    • Exterior features: Vinyl, Brick
    • Pool features: Above Ground
    • Frontage type: Paved Frontage
    Lot
    • Size: 1.48 Acres
    • Features: Cul de Sac, Trees, acreage, Landscaping, Paved Frontage, Easment/Restrictions
    Details
    • Additional structures: Outbuilding
    • Parcel number: 123008000000005130
    • Other equipment: Satellite Dish, Satellite Dish W/Cnt, Propane Tank-Leased

    Construction

    Type & style
    • Home type: SingleFamily
    • Architectural style: Traditional, 1 STORY
    Materials
    • Foundation: Concrete
    • Roof: Composition
    Condition
    • Year built: 1998

    Utilities & green energy

    • Gas: Propane/Leased
    • Sewer: Septic Tank
    • Water: Well - Private

    Community & neighborhood

    Location
    • Region: Strafford

    Other

    Other facts
    • Flooring: Carpet, Tile, Hardwood
    • Sewer: Septic Tank
    • Heating: Forced Air, Propane, Central
    • Appliances: Dishwasher, Disposal, Dryer, Microwave, Washer, Cooktop-Electric
    • GarageYN: true
    • AttachedGarageYN: true
    • HeatingYN: true
    • CoolingYN: true
    • ExteriorFeatures: Patio, Gutters & Downspouts
    • PatioAndPorchFeatures: Patio
    • FireplaceFeatures: Wood Stove
    • Roof: Composition, Dimensional Shingles
    • WindowFeatures: Double Pane Windows, Tilt-In
    • ArchitecturalStyle: Traditional, 1 STORY
    • Cooling: Central Air Conditioning, Ceiling Fan(s), Electric
    • CoveredSpaces: 2
    • PoolFeatures: Above Ground
    • BelowGradeFinishedArea: 0.00
    • ConstructionMaterials: Vinyl, Brick (Partial)
    • OtherStructures: Outbuilding
    • FoundationDetails: Crawl Space
    • OtherEquipment: Satellite Dish, Satellite Dish W/Cnt, Propane Tank-Leased
    • InteriorFeatures: Vaulted Ceiling(s), Laminate Counters, Kitchen/Dining Combo, Tray Ceiling(s), Bonus Room, Walk-In Shower
    • CurrentUse: Single Family
    • DoorFeatures: Storm Door(s)
    • Attic: Pull Down Stairs, Partially Floored
    • RoadFrontageType: County Road
    • RoomLivingRoomLevel: 1
    • LotFeatures: Cul de Sac, Trees, acreage, Landscaping, Paved Frontage, Easment/Restrictions
    • RoomBedroom3Level: 1
    • RoomBedroom1Level: 1
    • RoomBedroom2Level: 1
    • LaundryFeatures: W/D Hookup
    • ParkingFeatures: 2 Car Attached Garage
    • RoadSurfaceType: Street - Asphalt
    • WaterSource: Well - Private
    • FrontageType: Paved Frontage
    • Gas: Propane/Leased
    • Road surface type: Street - Asphalt

    Price history

    DateEventPrice
    7/31/2019Listing removed$164,900$108/sqft
    Source: Century Realty, SIQ, Inc. #60140408 Report a problem
    7/2/2019Pending sale$164,900$108/sqft
    Source: Century Realty, SIQ, Inc. #60140408 Report a problem
    6/25/2019Listed for sale$164,900$108/sqft
    Source: Century Realty, SIQ, Inc. #60140408 Report a problem

    Public tax history

    YearProperty taxesTax assessment
    2024$1,146 +3.2%$22,080
    2023$1,111 -0.1%$22,080
    2022$1,112 +0.1%$22,080
    2021$1,111 +12.1%$22,080 +9.3%
    2020$991 +3.9%$20,200 +3.9%
    2019$953 -0.1%$19,440
    2018$954 $19,440
    2017$954 +25%$19,440 +12.2%
    2016$763 $17,330
    2015$763 +0%$17,330
    2012$763 $17,330
    2010-- $17,330

    Find assessor info on the county website

    Neighborhood: 65757

    Nearby schools

    GreatSchools rating
    Schools provided by the listing agent
    • Elementary: Marshfield
    • Middle: Marshfield
    • High: Marshfield

    Source: The MLS. This data may not be complete. We recommend contacting the local school district to confirm school assignments for this home.

    Get pre-qualified for a loan
    At Zillow Home Loans, we can pre-qualify you in as little as 5 minutes with no impact to your credit score.

    An equal housing lender. NMLS #10287.

    Sell for more on Zillow
    Get a Zillow Showcase℠ listing at no additional cost and you could sell for .
    $274,700
    2% more
    +$5,494
    With Zillow Showcase(estimated)
    $280,194