105 Dallas Rd, Macks Creek delivers the space, acreage, and versatility that are hard to find in one property. Set on approximately 26.7 acres of gently rolling open and wooded ground with a pond, cross fencing, and approximately 875 feet of road frontage, this 6-bedroom, 3-bath home offers more than 4,000 sq ft of finished living space plus a detached garage/shop for vehicles, equipment, hobbies, or farm use. Inside, the home has been finished and updated over the years with a comfortable mix of wood, tile, and luxury vinyl plank flooring, a spacious kitchen and dining area, multiple living spaces, generous bedrooms, walk-in closets, a jetted tub, and a wood-burning stove/fireplace for added warmth and character. Main-level living is available, while the upper level adds even more room to spread out. Outside, enjoy wide-open views, wooded privacy, porch and patio space, extra parking, and room to build or expand. With no subdivision restrictions and annual, monthly, and nightly rentals allowed, this property offers flexibility for a full-time residence, farm, retreat, or investment opportunity.
For sale
$474,900
105 Dallas Rd, Macks Creek, MO 65786
6beds
4,026sqft
Single Family Residence
Built in 2009
26.7 Acres Lot
$458,500 Zestimate®
$118/sqft
$-- HOA
What's special
Wide-open viewsExtra parkingPorch and patio spaceMain-level livingCross fencingWalk-in closetsMultiple living spaces
- 9 days
- 664
- 86
Zillow last checked:
Listing updated:
Listed by:
JAMIE ESTES (573)348-9898,
Keller Williams L.O. Realty
Source: Bagnell Dam AOR,MLS#: 3589695Originating MLS: Bagnell Dam Association Of Realtors
Facts & features
Interior
Bedrooms & bathrooms
- Bedrooms: 6
- Bathrooms: 3
- Full bathrooms: 3
Primary bedroom
- Features: Bath in Primary Bedroom
- Level: Main
Bedroom
- Level: Upper
Bedroom
- Level: Upper
Bedroom
- Level: Upper
Bedroom
- Level: Upper
Bedroom
- Level: Main
Bathroom
- Level: Main
Bathroom
- Level: Upper
Dining room
- Level: Main
Family room
- Level: Main
Kitchen
- Level: Main
Laundry
- Level: Main
Living room
- Level: Main
Living room
- Level: Upper
Heating
- Electric, Heat Pump, Wood Stove
Cooling
- Central Air
Appliances
- Included: Dryer, Dishwasher, Disposal, Microwave, Range, Refrigerator, Stove, Washer
Features
- Attic, Ceiling Fan(s), Fireplace, Jetted Tub, Pantry, Partially Furnished, Walk-In Closet(s), Walk-In Shower, Window Treatments
- Flooring: Hardwood, Luxury Vinyl Plank, Tile
- Windows: Window Treatments
- Basement: None
- Number of fireplaces: 1
- Fireplace features: One, Stove, Wood Burning
Interior area
- Total structure area: 4,026
- Total interior livable area: 4,026 sqft
Video & virtual tour
Property
Parking
- Total spaces: 2
- Parking features: Detached, Electricity, Garage, Garage Door Opener, Open, Workshop in Garage, Driveway
- Garage spaces: 2
- Has uncovered spaces: Yes
Accessibility
- Accessibility features: Low Threshold Shower
Features
- Levels: Two
- Stories: 2
- Patio & porch: Patio, Porch
- Exterior features: Fence, Gravel Driveway, Porch, Patio, Storage, Workshop
- Fencing: Cross Fenced
Lot
- Size: 26.7 Acres
- Dimensions: 875 x 1327 x 890 x 1335
- Features: Acreage, Gentle Sloping, Outside City Limits, Open Lot, Pond on Lot, Wooded
Details
- Parcel number: 16703600000000009001
- Zoning description: Residential
Construction
Type & style
- Home type: SingleFamily
- Architectural style: Two Story
- Property subtype: Single Family Residence
Materials
- Vinyl Siding
- Foundation: Slab
- Roof: Metal
Condition
- Updated/Remodeled
- Year built: 2009
- Major remodel year: 2014
Utilities & green energy
- Sewer: Lagoon
- Water: Private, Well
Community & HOA
Community
- Features: None
- Subdivision: None
HOA
- Services included: None
Location
- Region: Macks Creek
Financial & listing details
- Price per square foot: $118/sqft
- Tax assessed value: $21,380
- Annual tax amount: $1,140
- Date on market: 9/10/2026
- Inclusions: Dishwasher, Dryer, Microwave, Fridge, Stove/Range, Washer, Furnishings as per Inventory
- Exclusions: Personal Items, Additional Items per Inventory
- Ownership: Fee Simple,
- Road surface type: Gravel
Estimated market value
$458,500
$436,000 - $481,000
Not available
Price history
| Date | Event | Price |
|---|---|---|
| 9/10/2026 | Listed for sale | $474,900$118/sqft |
Source: Bagnell Dam AOR #3589695 Report a problem | ||
| 6/6/2014 | Sold | -- |
Source: Bagnell Dam AOR #3099951 Report a problem | ||
Public tax history
| Year | Property taxes | Tax assessment |
|---|---|---|
| 2025 | $1,140 +4.1% | $21,380 |
| 2024 | $1,096 -0.1% | $21,380 |
| 2023 | $1,096 +29.1% | $21,380 +28.8% |
| 2022 | $849 +0.1% | $16,600 |
| 2021 | $849 -0.3% | $16,600 |
| 2020 | $851 +0.1% | $16,600 |
| 2019 | $850 +5.2% | $16,600 |
| 2018 | $808 | $16,600 |
| 2017 | $808 +0% | $16,600 |
| 2016 | $808 +0.2% | $16,600 |
| 2015 | $807 -0.1% | $16,600 |
| 2014 | $807 | $16,600 -52.1% |
| 2013 | $807 | $34,620 -3.1% |
| 2010 | -- | $35,720 |
| 2009 | -- | $35,720 +1780% |
| 2008 | -- | $1,900 -5% |
| 2007 | -- | $2,000 |
Find assessor info on the county website
Monthly payment
Est. payment
Payment breakdown
Explore the cost of this home by adjusting the details. Changes won't be saved.Climate risks
Neighborhood: 65786
Nearby schools
Similar homes
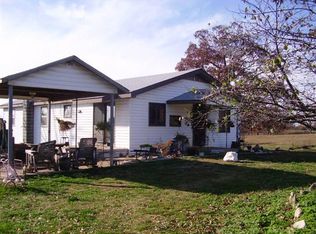
- $335,0003 bd3 ba3k sqft186 Carnahan Rd, Macks Creek, MO 65786For Sale
 MLS ID #3589896, MATT SMITH REAL ESTATE GROUP LLC, EXP Realty, LLC. Bagnell Dam AOR
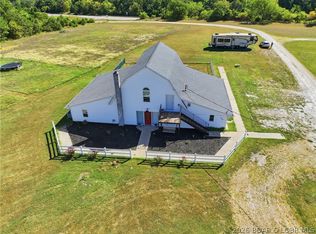
 - $449,9004 bd3 ba3.3k sqft496 Stargazer Ln, Camdenton, MO 65020For Sale
 MLS ID #3588804, MATT SMITH REAL ESTATE GROUP LLC, EXP Realty, LLC. Bagnell Dam AOR
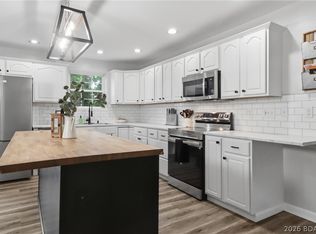
 - $525,0003 bd3 ba2.4k sqft33961 Highway D, Eldridge, MO 65463For Sale
 MLS ID #3589673, MARR / ELLIOTT & ASSOCIATES MARR, SOPHIA, RE/MAX Lake of the Ozarks. Bagnell Dam AOR
 - $495,0003 bd3 ba3k sqft899 Panoramic Dr, Camdenton, MO 65020For Sale
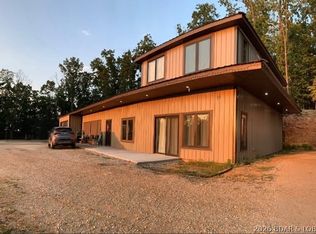 MLS ID #3590061, Pamela Chyba, ListWithFreedom.com Inc. LOBR
 - $450,0006 bd3 ba4.1k sqft25267 Cedar Crest Drive, Hermitage, MO 65668Active
 MLS ID #60333527, Nicholas Lemuel Henderson, Akins Realty. SOMOMLS as distributed by MLS GRID
 - $350,0004 bd2 ba3k sqft1045 State Highway 64, Tunas, MO 65764ActiveMLS ID #60333558, Lex Kozlov, Alpha Realty MO, LLC. SOMOMLS as distributed by MLS GRID
- $449,0003 bd4 ba3k sqft25980 Hermit Road, Urbana, MO 65767ActiveMLS ID #60333119, Billy Foster, English Creek Realty, LLC. SOMOMLS as distributed by MLS GRID
- $439,0005 bd2 ba2.3k sqft30261 Orchard Dr, Lebanon, MO 65536For Sale
 MLS ID #26043617, Jessica Moore, Worth Clark Realty. MARIS
 - $429,0005 bd3 ba3.4k sqft27906 County Road 316, Urbana, MO 65767ActiveMLS ID #60325282, Pamela J. Colvin, Century 21 Peterson Real Estate. SOMOMLS as distributed by MLS GRID
- $575,0004 bd4 ba3.8k sqft74 New Hope Road, Buffalo, MO 65622ActiveMLS ID #60330813, Andrea S Rogers, Rogers & Associates Realty, LLC. SOMOMLS as distributed by MLS GRID
