Welcome to THE DREAM HOME !! , This impressive custom home with over 5,500 SF of living space. Nestled on over 11 acres, this property offers the perfect blend of space, comfort, and privacy, featuring 5 bedrooms and 4 baths. Step inside and you are greeted by a bright, open floor plan that connects the spacious living room and kitchen with a separate dining room that is perfect for entertaining. The kitchen has a large island, abundant custom wood cabinetry, a spacious pantry, and comes with all appliances. Enjoy morning coffee in the sunroom off the living area. Energy-efficient windows throughout ensure abundant natural light and picture-perfect views. The walk-out basement has a large entertainment area, sunroom, an outdoor patio and a panic room for added peace of mind. Additional rooms offer versatility for offices, storage or additional non-conforming bedrooms catering to your needs. Step outside to discover a vast outdoor oasis, complete with a large stocked pond and an above-ground pool adorned with Trex decking—perfect for summertime relaxation. The home features a brand new roof and gutters, a dual fuel system for heating, with radiant heat throughout the floors, and the insulated concrete form construction ensures comfort throughout the seasons. For the hobbyist or anyone needing extra space, there is a 30 x 40 workshop equipped with power and water. Completing this remarkable home is a three-car attached garage, providing ample space for vehicles and equipment
The current owners have purchased a farm near family .... They love this home but like the farm life too !!
Active
Listed by: Realty Executives of Lebanon • Becky S Burk • 417-588-4669
$610,000
31320 Oslo Dr, Lebanon, MO 65536
6beds
5,588sqft
Single Family Residence
Built in 2005
11.14 Acres Lot
$-- Zestimate®
$109/sqft
$-- HOA
What's special
Large stocked pondPicture-perfect viewsBright open floor planSpacious pantryAbundant custom wood cabinetryOutdoor patioEnergy-efficient windows throughout
- 23 days
- 1,841
- 111
Likely to sell faster than
Zillow last checked:
Listing updated:
Listed by:
Becky S Burk 417-588-4669,
Realty Executives of Lebanon
Source: MARIS,MLS#: 26068828 Originating MLS: Lebanon Board of REALTORS
Facts & features
Interior
Bedrooms & bathrooms
- Bedrooms: 6
- Bathrooms: 5
- Full bathrooms: 4
- 1/2 bathrooms: 1
- Main level bathrooms: 4
- Main level bedrooms: 3
Heating
- Geothermal
Cooling
- Ceiling Fan(s), Central Air, Geothermal
Appliances
- Included: Stainless Steel Appliance(s), Dishwasher, Ice Maker, Microwave, Electric Oven, Refrigerator
- Laundry: Common Area
Features
- Flooring: Ceramic Tile, Hardwood
- Basement: Concrete,Partially Finished,Full,Sleeping Area,Storage Space
- Number of fireplaces: 1
Interior area
- Total structure area: 5,588
- Total interior livable area: 5,588 sqft
- Finished area above ground: 3,022
- Finished area below ground: 2,566
Property
Parking
- Total spaces: 3
- Parking features: Garage - Attached
- Attached garage spaces: 3
Features
- Levels: Two
- Patio & porch: Porch, Rear Porch
- Exterior features: Private Yard, Storage
- Pool features: Above Ground
- Fencing: Partial
- Has view: Yes
- View description: Pasture, Pond, Trees/Woods
- Water view: Pond
Lot
- Size: 11.14 Acres
- Features: Adjoins Open Ground, Adjoins Wooded Area
Details
- Additional structures: Workshop
- Parcel number: 062.003003007012.000
- Special conditions: Standard
Construction
Type & style
- Home type: SingleFamily
- Architectural style: Contemporary
- Property subtype: Single Family Residence
- Attached to another structure: Yes
Materials
- Vinyl Siding
- Foundation: Concrete Perimeter
Condition
- Year built: 2005
Utilities & green energy
- Electric: Single Phase, 220 Volts
- Sewer: Septic Tank
- Water: Public
- Utilities for property: Electricity Connected, Phone Connected, Water Connected
Community & HOA
Community
- Subdivision: Other Rural
HOA
- Has HOA: No
Location
- Region: Lebanon
Financial & listing details
- Price per square foot: $109/sqft
- Tax assessed value: $337,200
- Annual tax amount: $3,280
- Date on market: 10/28/2026
- Listing terms: 1031 Exchange,Cash,Conventional,FHA,VA Loan
- Electric utility on property: Yes
Estimated market value
Not available
Estimated sales range
Not available
Not available
Price history
| Date | Event | Price |
|---|---|---|
| 10/28/2026 | Listed for sale | $610,000$109/sqft |
Source:  MARIS #26068828 Report a problem | ||
| 3/20/2026 | Sold | -- |
Source: MARIS #25080842 Report a problem | ||
| 2/12/2026 | Contingent | $610,000$109/sqft |
Source: MARIS #25080842 Report a problem | ||
| 1/31/2026 | Listed for sale | $610,000$109/sqft |
Source: MARIS #25080842 Report a problem | ||
| 12/17/2025 | Contingent | $610,000$109/sqft |
Source: MARIS #25080842 Report a problem | ||
| 12/12/2025 | Listed for sale | $610,000-2.4%$109/sqft |
Source: MARIS #25080842 Report a problem | ||
| 8/21/2025 | Sold | -- |
Source: MARIS #25043368 Report a problem | ||
| 7/16/2025 | Pending sale | $625,000$112/sqft |
Source:  SOMOMLS as distributed by MLS GRID #60298382 Report a problem | ||
| 7/15/2025 | Contingent | $625,000$112/sqft |
Source: MARIS #25043368 Report a problem | ||
| 6/27/2025 | Listed for sale | $625,000+42.4%$112/sqft |
Source: MARIS #25043368 Report a problem | ||
| 8/10/2019 | Listing removed | $439,000$79/sqft |
Source: CENTURY 21 Laclede Realty #18040016 Report a problem | ||
| 6/12/2018 | Listed for sale | $439,000$79/sqft |
Source: Century 21 Laclede Realty #18040016 Report a problem | ||
Public tax history
| Year | Property taxes | Tax assessment |
|---|---|---|
| 2025 | $3,280 +10.4% | $63,970 +11% |
| 2024 | $2,972 +0.6% | $57,650 |
| 2023 | $2,955 | $57,650 |
| 2022 | $2,955 +2.9% | $57,650 |
| 2021 | $2,873 -0.3% | $57,650 |
| 2020 | $2,883 +7.1% | $57,650 +1.6% |
| 2019 | $2,691 +8.1% | $56,720 |
| 2018 | $2,489 +6.6% | $56,720 |
| 2017 | $2,336 | $56,720 |
| 2016 | $2,336 | $56,720 |
| 2015 | $2,336 | $56,720 |
| 2014 | $2,336 | $56,720 |
| 2013 | $2,336 | $56,720 +4.9% |
| 2010 | -- | $54,070 |
Find assessor info on the county website
Monthly payment
Est. payment
Payment breakdown
Explore the cost of this home by adjusting the details. Changes won't be saved.Climate risks
Neighborhood: 65536
Nearby schools
Schools provided by the listing agent
- Elementary: Lebanon Riii
- Middle: Lebanon Jr. High
- High: Lebanon Sr. High
Source: MARIS. This data may not be complete. We recommend contacting the local school district to confirm school assignments for this home.
Similar homes
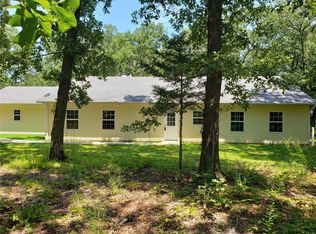
- $--6 bd4 ba3.2k sqft17749 Independence Rd, Lebanon, MO 65536Auction
 ServiceLink Auction
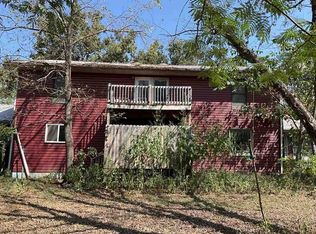
- $569,9006 bd5 ba5.5k sqft19261 Green Valley Ln, Lebanon, MO 65536For Sale

 MLS ID #26038317, Becky S Burk, Realty Executives of Lebanon. MARIS
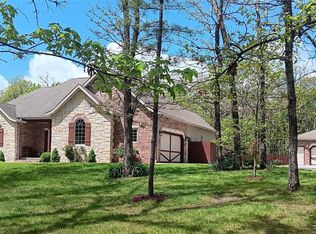
- $699,9007 bd5 ba4.8k sqft24473 Remington Ln, Lebanon, MO 65536For Sale
 MLS ID #26063600, Becky S Burk, Realty Executives of Lebanon. MARIS
- $619,0005 bd5 ba3.6k sqft25101 McBride Ln, Lebanon, MO 65536For Sale
 MLS ID #26064882, Kris Dodson, LPT Realty LLC. MARIS
- $550,0005 bd5 ba4k sqft21355A Ember Rd, Lebanon, MO 65536For SaleMLS ID #26068029, Keshian L Luthy, Century 21 Laclede Realty. MARIS
- $699,9994 bd6 ba5.5k sqft1518 Arbour Dr, Lebanon, MO 65536For SaleMLS ID #26066473, Tricia E Schafer, Worth Clark Realty. MARIS
- $575,0003 bd4 ba4k sqft2001 Beck Ln, Lebanon, MO 65536For SaleMLS ID #26008629, Keshian L Luthy, Century 21 Laclede Realty. MARIS
- $570,0005 bd3 ba2.8k sqft22851 McClurg Dr, Lebanon, MO 65536For SaleMLS ID #26068017, Derrick Toops, RE/MAX Next Generation. MARIS
- $599,9005 bd5 ba4.2k sqft2421 Candlebark Ln, Lebanon, MO 65536For SaleMLS ID #26068283, Kristen M Waterman, Prosper Real Estate. MARIS
- $479,0004 bd3 ba4.1k sqft17202 Highway 64, Lebanon, MO 65536For SaleMLS ID #26052103, Linda C Eidson, Coldwell Banker Town & Country. MARIS
- $750,0005 bd5 ba4k sqft21355 Ember Rd, Lebanon, MO 65536For SaleMLS ID #26068036, Keshian L Luthy, Century 21 Laclede Realty. MARIS
- $549,9005 bd4 ba5.2k sqft2444 Copperwood Drive, Lebanon, MO 65536Active
 MLS ID #60274079, Brendan Maxwell, Complete Realty Sales & Mgmt. SOMOMLS as distributed by MLS GRID
- $829,0004 bd4 ba4.6k sqft15650 Highway Ww, Lebanon, MO 65536For SaleMLS ID #26020272, Chelsea L Gunther, 417 Roots Real Estate, LLC. MARIS
- $850,0005 bd4 ba4.9k sqft19111 Promise, Lebanon, MO 65536For SaleMLS ID #26064239, Tricia E Schafer, Worth Clark Realty. MARIS
- $409,9005 bd3 ba3.6k sqft800 Rosewood Dr, Lebanon, MO 65536For SaleMLS ID #26052635, Gracie Sexton, Century 21 Laclede Realty. MARIS
- $450,0005 bd3 ba3.3k sqft2528 Copperwood Dr, Lebanon, MO 65536For SaleMLS ID #26050143, Emily M Doiron, Jade Realty. MARIS
