Tucked away on nearly 48 breathtaking acres along the Niangua River, 23 Sweetwater Lane in Buffalo, Missouri offers the ultimate private retreat for those craving space, nature, and waterfront living. This 4 bedroom, 3 bath home is surrounded by mature woods and features direct river frontage, allowing you to step outside and enjoy fishing, floating, or simply taking in the peaceful sights and sounds of the water from the expansive back deck. The home welcomes you with a grand entrance and covered parking beneath the rear deck, along with an attached garage providing convenient access to the upper level. A finished walk out basement adds flexibility and functionality, making the layout ideal for full time living or a potential vacation retreat. Inside, spacious living areas create an inviting atmosphere for gatherings, while the primary bedroom offers comfort and privacy with an updated walk in tiled shower. Recent improvements include a roof approximately five years old, a newer deck, updated flooring with new carpet and luxury vinyl plank in the basement, and a new well pump installed in 2021. Outside, the property truly shines with a 30 x 70 shop complete with heat, air, and electric, an additional kennel or storage building, and an older barn ready for restoration. A beautiful walnut tree grove enhances the natural setting. With no restrictions, this property offers endless possibilities as a secluded river retreat, recreational getaway, or investment opportunity, all just minutes from Buffalo and within easy reach of Springfield.
Active
Price cut: $10K (6/4)
$915,000
23 Sweetwater Lane, Buffalo, MO 65622
4beds
5,000sqft
:
Get pre-qualified$5,612/mo
Single Family Residence
Built in 1978
47.89 Acres Lot
$868,000 Zestimate®
$183/sqft
$-- HOA
What's special
Direct river frontageNewer deckExpansive back deckSurrounded by mature woodsBeautiful walnut tree groveFinished walk out basementGrand entrance
- 166 days |
- 330 |
- 16 |
Zillow last checked:
Listing updated:
Listed by:
Adam Graddy 417-501-5091,
Keller Williams Local
Source: SOMOMLS as distributed by MLS GRID,MLS#: 60314891
Facts & features
Interior
Bedrooms & bathrooms
- Bedrooms: 4
- Bathrooms: 3
- Full bathrooms: 3
Rooms
- Room types: Master Bedroom, Living Areas (2), Family Room
Heating
- Central, Fireplace(s), Electric, Wood
Cooling
- Central Air, Ceiling Fan(s)
Appliances
- Included: Dishwasher, Exhaust Fan, Microwave, Water Softener Owned, Refrigerator, Electric Water Heater
- Laundry: Main Level, W/D Hookup
Features
- Wet Bar, Beamed Ceilings, Internet - Satellite, Other Counters, Laminate Counters, Cathedral Ceiling(s), Walk-In Closet(s), Walk-in Shower
- Flooring: Carpet, Tile, Hardwood
- Doors: Storm Door(s)
- Windows: Window Coverings, Blinds
- Basement: Concrete,Partially Finished,Storage Space,Walk-Out Access,Full
- Has fireplace: Yes
- Fireplace features: Living Room, Stone, Wood Burning
Interior area
- Total structure area: 5,500
- Total interior livable area: 5,000 sqft
- Finished area above ground: 2,500
- Finished area below ground: 2,500
Property
Parking
- Total spaces: 2
- Parking features: Additional Parking, Garage Faces Front, Driveway, Covered
- Attached garage spaces: 2
- Has uncovered spaces: Yes
Features
- Levels: One
- Stories: 1
- Patio & porch: Patio, Deck
- Exterior features: Playscape
- Fencing: Partial,Barbed Wire
- Has view: Yes
- View description: River, Water
- Has water view: Yes
- Water view: Water,River
- Waterfront features: Waterfront
Lot
- Size: 47.89 Acres
- Features: Acreage, Wooded/Cleared Combo, Waterfront, Sloped, Secluded, Landscaped
Details
- Parcel number: 089032000000001000
Construction
Type & style
- Home type: SingleFamily
- Property subtype: Single Family Residence
Materials
- Foundation: Poured Concrete
- Roof: Composition
Condition
- Year built: 1978
Utilities & green energy
- Sewer: Septic Tank
- Water: Private
Community & HOA
Community
- Security: Smoke Detector(s)
- Subdivision: N/A
Location
- Region: Buffalo
Financial & listing details
- Price per square foot: $183/sqft
- Annual tax amount: $1,701
- Date on market: 2/6/2026
- Listing terms: Cash,Conventional
- Road surface type: Gravel
Estimated market value
$868,000
$825,000 - $911,000
$2,457/mo
Price history
| Date | Event | Price |
|---|---|---|
| 6/4/2026 | Price change | $915,000-1.1%$183/sqft |
Source:  SOMOMLS as distributed by MLS GRID #60314891 Report a problem SOMOMLS as distributed by MLS GRID #60314891 Report a problem | ||
| 3/9/2026 | Price change | $925,000-2.6%$185/sqft |
Source: SOMOMLS as distributed by MLS GRID #60314891 Report a problem | ||
| 2/6/2026 | Listed for sale | $950,000+35.7%$190/sqft |
Source: SOMOMLS as distributed by MLS GRID #60314891 Report a problem | ||
| 12/28/2022 | Listing removed | -- |
Source:  MARIS #22057509 Report a problem MARIS #22057509 Report a problem | ||
| 9/26/2022 | Listing removed | $699,900-41.7%$140/sqft |
Source: MARIS #22057509 Report a problem | ||
| 8/31/2022 | Listed for sale | $1,200,000$240/sqft |
Source: MARIS #22057509 Report a problem | ||
Public tax history
Tax history is unavailable.
Monthly payment
Est. payment
Payment breakdown
Explore the cost of this home by adjusting the details. Changes won't be saved.Climate risks
Neighborhood: 65622
Getting around
0 / 100
Car-DependentNearby schools
GreatSchools rating
- 7/10Buffalo Middle SchoolGrades: 5-8Distance: 3.6 mi
- 5/10Buffalo High SchoolGrades: 9-12Distance: 3.5 mi
- 6/10Mallory Elementary SchoolGrades: K-4Distance: 3.7 mi
Schools provided by the listing agent
- Elementary: Buffalo
- Middle: Buffalo
- High: Buffalo
Source: SOMOMLS as distributed by MLS GRID. This data may not be complete. We recommend contacting the local school district to confirm school assignments for this home.
- $483,900-- bd2 ba2.6k sqft21-23 Sweetwater Ln, Buffalo, MO 65622Off Market
- $138,400-- bd1 ba808 sqft39 Sweetwater Ln, Buffalo, MO 65622Off Market
- $154,3002 bd2 ba1.5k sqft43 Sweetwater Ln, Buffalo, MO 65622Off Market
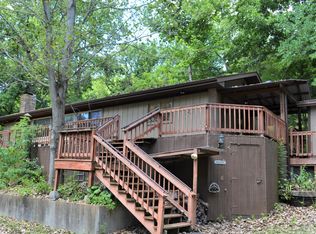
- $163,600-- bd1 ba1k sqft45 Sweetwater Ln, Buffalo, MO 65622Off Market
- $190,90020.31 Acres0 Highway 32 Dr, Lebanon, MO 65536Lot/Land
- $--56.74 Acres0 State Highway 32, Buffalo, MO 65622Sold
- $103,500-- bd1 ba560 sqft50 Sweetwater Ln, Buffalo, MO 65622Off Market
- $4,500-- bd-- ba-- sqft851 State Highway 32, Buffalo, MO 65622Off Market
A local agent can set up tours, give advice and negotiate with sellers.
Similar homes
- $515,0003 bd3 ba2.9k sqft1562 N Maple Street, Buffalo, MO 65622Active

 MLS ID #60327078, Jeremy Scowden, Stellar Real Estate Co.. SOMOMLS as distributed by MLS GRID
 - $499,9003 bd3 ba3.3k sqft8 Dallion Ford Lane, Buffalo, MO 65622Active
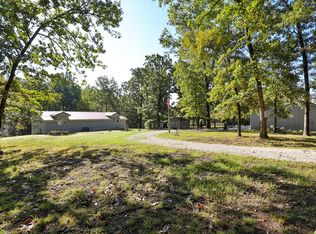 MLS ID #60305841, Evan Ryan, Keller Williams Local. SOMOMLS as distributed by MLS GRID
 - $624,9004 bd3 ba2.9k sqft308 State Highway H, Elkland, MO 65644Active
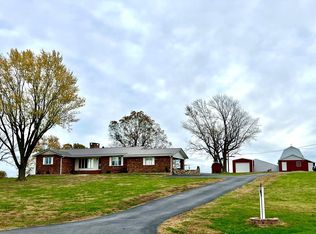 MLS ID #60327825, Patricia A Maddux, Century 21 Maddux Realty, Inc. SOMOMLS as distributed by MLS GRID
 - $585,0004 bd3 ba3k sqft258 State Highway 32, Buffalo, MO 65622Active w/Contingency
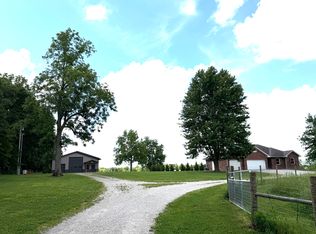 MLS ID #60324731, Kevin Pierce, High Standard Real Estate Company, LLC. SOMOMLS as distributed by MLS GRID
 - $644,0005 bd5 ba3.8k sqft615 W Benton Street, Buffalo, MO 65622ActiveMLS ID #60317343, Aaron P Zahner, Murney Associates - Nixa. SOMOMLS as distributed by MLS GRID
- $479,9004 bd3 ba3.1k sqft34 Englewood Lane, Buffalo, MO 65622ActiveMLS ID #60327175, Teresa A Watson, 2 Leo's Real Estate LLC. SOMOMLS as distributed by MLS GRID
- $598,9004 bd4 ba3.8k sqft74 New Hope Road, Buffalo, MO 65622ActiveMLS ID #60301574, Andrea S Rogers, Rogers & Associates Realty, LLC. SOMOMLS as distributed by MLS GRID
- $829,0004 bd4 ba4.6k sqft15650 Highway Ww, Lebanon, MO 65536For Sale
 MLS ID #26020272, Chelsea L Gunther, 417 Roots Real Estate, LLC. MARIS
 - $850,0005 bd3 ba3.6k sqft039 Ricky Rd, Elkland, MO 65644ActiveMLS ID #60328118, Mindy Jane Maddux, Century 21 Maddux Realty, Inc. SOMOMLS as distributed by MLS GRID
- $1,200,0005 bd4 ba4.7k sqft3803 E 225th Road #Tract 2, Halfway, MO 65663ActiveMLS ID #60320759, Kelly Roy, Missouri Home, Farm & Land Realty, LLC. SOMOMLS as distributed by MLS GRID
- $675,0003 bd3 ba3.1k sqft4327 S 165th Road, Bolivar, MO 65613ActiveMLS ID #60328211, Katie Price, Frontier Mac Realty. SOMOMLS as distributed by MLS GRID
- $599,0005 bd3 ba2.8k sqft2335 E 485th Road, Halfway, MO 65663ActiveMLS ID #60327479, Elevate Real Estate Group, Alpha Realty MO, LLC. SOMOMLS as distributed by MLS GRID
- $1,350,0004 bd4 ba5.8k sqft3850 S 155th Road, Bolivar, MO 65613ActiveMLS ID #60326745, Billy Bruce, Billy Bruce Realty. SOMOMLS as distributed by MLS GRID
- $519,9003 bd3 ba3.3k sqft507 Oak Street, Urbana, MO 65767ActiveMLS ID #60301668, Jordan Edge, EXP Realty LLC. SOMOMLS as distributed by MLS GRID
- $799,0005 bd3 ba3.3k sqft75 Karen Drive, Fair Grove, MO 65648ActiveMLS ID #60326925, Paulina Najbar, Keller Williams Local. SOMOMLS as distributed by MLS GRID
- $575,0004 bd3 ba2.5k sqft10205 Webster County Line Road, Conway, MO 65632ActiveMLS ID #60326672, Lex Kozlov, Alpha Realty MO, LLC. SOMOMLS as distributed by MLS GRID
- $589,0005 bd5 ba3.6k sqft25101 McBride Ln, Lebanon, MO 65536For Sale By Owner
- $489,0005 bd3 ba3.4k sqft27906 County Road 316, Urbana, MO 65767ActiveMLS ID #60325282, Pamela J. Colvin, Century 21 Peterson Real Estate. SOMOMLS as distributed by MLS GRID
