
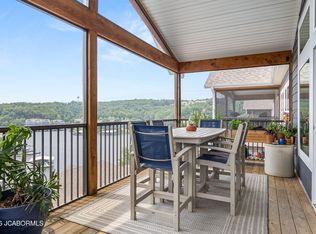
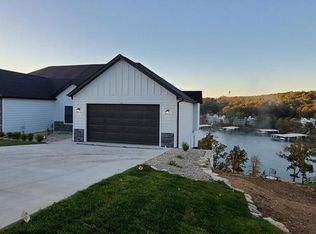
Back on the Market, sellers have just reduced price for the first time in a while, this incredible gated complex with very nice amenities is ready to move in now! You found your lake getaway with this Gorgeous Villa featuring incredible views from your Vaulted Covered deck. Just a step in the front door or even easier access to the house from the two car attached garage with gradual driveway that's not steep, you will love the wood floors & the Open Floor plan showcasing Custom Cabinetry, Pantry, Stainless Steel Appliances, New Backsplash & Rare color of Granite that simply just pops! Two bedrooms on the main level with a Primary Suite showcasing lake views, large en suite bathroom with walk-in tiled shower & walk-in closet! Lower level features a walkout basement with two more bedrooms & a huge living/entertainment area, which leads out to a covered deck with steps to the water. Can end the worry of steps for good & take a ride on a concrete path right to the dock, no steps or carrying your cooler & bags again! This golf cart, Gated community features a pool, club house, fire pit & Pickleball! Besides privacy & amenities, included a Boat slip (12x32ft) & two Covered PWC slips.
Sold
Price Unknown
158 Brunello Ln, Camdenton, MO 65020
4beds
2,930sqft
Townhouse
Built in 2022
-- sqft lot
$737,200 Zestimate®
$--/sqft
$2,637 Estimated rent
Home value
$737,200
$686,000 - $789,000
$2,637/mo
Zestimate® history
Owner options
List your home for rent
$2,637/mo
Rent Zestimate®
Find your next renter with Zillow Rental Manager. Plus, with online applications, you can quickly screen prospective tenants – for free.
$2,637/mo
Rent Zestimate®
Refinance and save
$1,221/mo
Est. payment
Refinancing to a lower rate could help reduce your monthly payments and save thousands over the life of the loan.
$1,221/mo
Est. payment
Explore your selling options
Work with a Zillow partner agent
Leverage their expertise and Zillow's premium Showcase listings to get your home seen by more buyers.
Get startedList with your own agent
Get your home in front of millions of buyers by listing it on Zillow.
Learn how to do itSell it yourself
Take full control of how buyers see your home on Zillow by listing For Sale by Owner (FSBO).
List your homeWhat's special
Zillow last checked:
Listing updated:
Listed by:
ED SCHMIDT-TEAM (866)224-1761,
EXP Realty, LLC
Bought with:
HOLLY KRSKA, 2021001263
Keller Williams L.O. Realty
Source: Bagnell Dam AOR,MLS#: 3562025Originating MLS: Bagnell Dam Association Of Realtors
Facts & features
Interior
Bedrooms & bathrooms
- Bedrooms: 4
- Bathrooms: 3
- Full bathrooms: 3
Primary bedroom
- Features: Bath in Primary Bedroom
- Level: Main
Bedroom
- Level: Main
Bedroom
- Level: Lower
Bedroom
- Level: Lower
Bathroom
- Level: Main
Bathroom
- Level: Lower
Family room
- Level: Lower
Great room
- Level: Main
Kitchen
- Level: Main
Laundry
- Level: Main
Storage room
- Level: Lower
Utility room
- Level: Lower
Heating
- Electric, Forced Air
Cooling
- Central Air
Appliances
- Included: Dryer, Dishwasher, Disposal, Microwave, Range, Refrigerator, Stove, Washer
Features
- Built-in Features, Ceiling Fan(s), Custom Cabinets, Fireplace, Pantry, Cable TV, Vaulted Ceiling(s), Walk-In Closet(s), Walk-In Shower
- Flooring: Hardwood, Tile
- Basement: Full,Finished,Walk-Out Access
- Number of fireplaces: 1
- Fireplace features: One
Interior area
- Total structure area: 2,930
- Total interior livable area: 2,930 sqft
Property
Parking
- Total spaces: 2
- Parking features: Attached, Garage, Garage Door Opener
- Attached garage spaces: 2
Accessibility
- Accessibility features: Low Threshold Shower
Features
- Levels: Two
- Stories: 2
- Patio & porch: Covered, Deck, Open
- Exterior features: Concrete Driveway, Deck, Other
- Pool features: Community
- Has view: Yes
- On waterfront: Yes
- Waterfront features: Cove, Lake Front
Lot
- Dimensions: 57 x 130 x 52 x 118
- Features: Near Golf Course, Lake Front, Other, Views
Details
- Parcel number: 00707703500000002069000
- Zoning description: Multi Family,Residential
Construction
Type & style
- Home type: Townhouse
- Architectural style: Two Story
- Property subtype: Townhouse
Materials
- Fiber Cement, Stone
- Foundation: Poured, Basement
- Roof: Architectural,Shingle
Condition
- Updated/Remodeled
- Year built: 2022
- Major remodel year: 2023
Utilities & green energy
- Sewer: Public Sewer
- Water: Community/Coop
- Utilities for property: Cable Available, High Speed Internet Available
Community & HOA
Community
- Features: Cable TV, Dog Park, Gated, Internet Access, Other, Pool, Clubhouse, Community Pool, Pickleball
- Security: Gated Community
- Subdivision: The Villas At Tuscany
HOA
- Has HOA: Yes
- Amenities included: Dock
- Services included: Dock Reserve, Maintenance Grounds, Road Maintenance, Water, Reserve Fund, Sewer, Trash
- HOA fee: $1,221 quarterly
Location
- Region: Camdenton
Financial & listing details
- Annual tax amount: $2,131
- Date on market: 4/22/2026
- Cumulative days on market: 35 days
- Inclusions: Kitchen Appliances, 12 x 32 FT boat slip Dock B - Slip 2 & 2 PWC Covered spots - Dock B - Slips BP5 & BP6 (Slip & PWC's slips are next to each other for ease of use & not going to multiple docks)
- Exclusions: Furniture, Boat lift, PWC lifts, Tritoon & 2 PWC's - (Some furniture could be purchased for additional)
- Ownership: Fee Simple,
- Road surface type: Asphalt, Concrete, Paved
Price history
| Date | Event | Price |
|---|---|---|
| 5/1/2024 | Sold | -- |
Source: eXp Realty #130847364 Report a problem | ||
| 4/4/2024 | Contingent | $729,900$249/sqft |
Source:  LOBR #3562025 Report a problem LOBR #3562025 Report a problem | ||
| 3/14/2024 | Price change | $729,900-1.4%$249/sqft |
Source: LOBR #3562025 Report a problem | ||
| 2/29/2024 | Listed for sale | $739,900-1.3%$253/sqft |
Source: LOBR #3562025 Report a problem | ||
| 2/28/2024 | Listing removed | -- |
Source: LOBR #3557073 Report a problem | ||
| 9/19/2023 | Price change | $749,900-3.2%$256/sqft |
Source: LOBR #3557073 Report a problem | ||
| 8/23/2023 | Listed for sale | $774,900$264/sqft |
Source: LOBR #3557073 Report a problem | ||
Public tax history
Tax history is unavailable.
Neighborhood: 65020
Nearby homes
- $--4 bd3 ba3.1k sqft62 Barolo Ln #22A, Camdenton, MO 65020Sold
- $625,6004 bd3 ba2.9k sqft76 Barolo Ln, Camdenton, MO 65020For Sale
- $--4 bd3 ba2.9k sqft196 Brunello Ln, Camdenton, MO 65020Sold

- $619,9004 bd3 ba2.9k sqft52 Barolo Ln UNIT 23B, Camdenton, MO 65020Off Market
- $635,0004 bd3 ba2.9k sqft54 Barolo Dr, Camdenton, MO 65020For Sale
- $--4 bd4 ba3k sqft78 Brunello Ln, Camdenton, MO 65020Sold
- $639,9004 bd3 ba2.9k sqft614 Tuscany Dr #25B, Camdenton, MO 65020For Sale
- $--3 bd2 ba1.8k sqft127 Camelot Ct, Camdenton, MO 65020Sold
Nearby schools
GreatSchools rating
- NADogwood Elementary SchoolGrades: PK-2Distance: 5.1 mi
- 8/10Camdenton Middle SchoolGrades: 7-8Distance: 5.1 mi
- 6/10Camdenton High SchoolGrades: 9-12Distance: 5.1 mi
Schools provided by the listing agent
- District: Camdenton
Source: Bagnell Dam AOR. This data may not be complete. We recommend contacting the local school district to confirm school assignments for this home.
Sell for more on Zillow
Get a Zillow Showcase℠ listing at no additional cost and you could sell for .
$737,200
2% more
+$14,744
With Zillow Showcase(estimated)
$751,944
- Missouri
- Camden County
- Camdenton
- 65020
- 158 Brunello Ln
Nearby cities
Nearby neighborhoods
Nearby zip codes
Other Camdenton Topics
