Welcome to this spacious one-owner home in the heart of Lake Ozark, offering over 4,300 square feet of living space, exceptional privacy, and access to the incredible Four Seasons amenities. Featuring 3 beds and 3.5 baths, this home provides plenty of room to spread out, including multiple living areas and a dedicated movie theater that could easily serve as an additional bedroom, bunk room, or flex space. The kitchen is equipped with KitchenAid appliances and opens into inviting living spaces highlighted by real hardwood floors and quality craftsmanship throughout. One of the home's standout features is the abundance of indoor and outdoor living space, with multiple four-season rooms and porches on each level—perfect for entertaining, relaxing, and taking in the beautiful seasonal lake views. The adjoining lot is included, providing added privacy and space that's increasingly hard to find in such a convenient location. Enjoy being close to everything Lake Ozark has to offer while taking advantage of Four Seasons amenities, including pools, playgrounds, boat ramps, and more. A rare combination of space, privacy, lake views, and location—this is Lake Ozark living at its best.
For sale
$770,000
1898 Carol Rd, Lake Ozark, MO 65049
3beds
4,381sqft
Multi Family, Single Family Residence
Built in 2009
0.84 Acres Lot
$-- Zestimate®
$176/sqft
$113/mo HOA
What's special
Beautiful seasonal lake viewsQuality craftsmanship throughoutPorches on each levelReal hardwood floorsInviting living spacesDedicated movie theaterMultiple four-season rooms
- 58 days
- 291
- 12
Zillow last checked:
Listing updated:
Listed by:
JEFFREY D KRANTZ (573)302-2300,
RE/MAX Lake of the Ozarks,
AUSTIN M RILEY, PC 573-286-7590,
RE/MAX Lake of the Ozarks
Source: Bagnell Dam AOR,MLS#: 3589089Originating MLS: Bagnell Dam Association Of Realtors
Facts & features
Interior
Bedrooms & bathrooms
- Bedrooms: 3
- Bathrooms: 4
- Full bathrooms: 3
- 1/2 bathrooms: 1
Heating
- Electric, Heat Pump
Cooling
- Central Air
Appliances
- Included: Built-In Oven, Dryer, Dishwasher, Disposal, Microwave, Range, Refrigerator, Stove, Washer
Features
- Wet Bar, Fireplace, Walk-In Closet(s), Wired for Sound, Window Treatments
- Flooring: Hardwood, Tile
- Windows: Window Treatments
- Basement: Walk-Out Access,Full
- Number of fireplaces: 1
- Fireplace features: One, Gas
Interior area
- Total structure area: 4,381
- Total interior livable area: 4,381 sqft
Video & virtual tour
Property
Parking
- Total spaces: 3
- Parking features: Attached, Garage
- Attached garage spaces: 3
Features
- Levels: Three Or More,Multi/Split
- Patio & porch: Covered, Deck, Open, Patio, Screened
- Exterior features: Concrete Driveway, Covered Patio, Deck
- Pool features: Community, Indoor
- Has view: Yes
- View description: Lake, Seasonal View
- Has water view: Yes
- Water view: Lake
Lot
- Size: 0.84 Acres
- Dimensions: 271 x 220 x 365
- Features: Gentle Sloping, Sloped, Views
Details
- Additional parcels included: 016.023.0000.0006001.000
- Parcel number: 01602300000006002000
- Zoning description: Residential
Construction
Type & style
- Home type: SingleFamily
- Architectural style: Multi-Level,Three Story
- Property subtype: Multi Family, Single Family Residence
Materials
- Stone, Vinyl Siding
- Foundation: Basement
- Roof: Metal
Condition
- Year built: 2009
Utilities & green energy
- Sewer: Septic Tank
- Water: Private, Well
- Utilities for property: High Speed Internet Available
Community & HOA
Community
- Features: Boat Facilities, Clubhouse, Dog Park, Fitness Center, Playground, Pickleball, Pool, Tennis Court(s)
- Subdivision: Ridgecrest No. 1
HOA
- Has HOA: Yes
- Services included: Other
- HOA fee: $1,357 annually
Location
- Region: Lake Ozark
Financial & listing details
- Price per square foot: $176/sqft
- Tax assessed value: $59,040
- Annual tax amount: $3,123
- Date on market: 8/17/2026
- Cumulative days on market: 59 days
- Inclusions: Appliances, washer/dryer, audio equipment in theater room
- Ownership: Fee Simple,
- Road surface type: Asphalt, Paved
Estimated market value
Not available
Estimated sales range
Not available
Not available
Price history
| Date | Event | Price |
|---|---|---|
| 8/17/2026 | Listed for sale | $770,000$176/sqft |
Source: Bagnell Dam AOR #3589089 Report a problem | ||
Public tax history
| Year | Property taxes | Tax assessment |
|---|---|---|
| 2025 | $3,123 -3.7% | $59,040 |
| 2024 | $3,243 +2.8% | $59,040 |
| 2023 | $3,155 -0.1% | $59,040 |
| 2022 | $3,157 +0.1% | $59,040 |
| 2021 | $3,154 -0.7% | $59,040 |
| 2020 | $3,176 +0.3% | $59,040 |
| 2019 | $3,166 -0.5% | $59,040 |
| 2018 | $3,181 | $59,040 |
| 2017 | $3,181 +10.3% | $59,040 |
| 2016 | $2,885 +2% | $59,040 |
| 2015 | $2,828 +4.9% | $59,040 |
| 2014 | $2,697 | $59,040 |
| 2013 | $2,697 | $59,040 +3590% |
| 2012 | -- | $1,600 -97.3% |
| 2010 | -- | $59,030 |
| 2009 | -- | $59,030 +5744.6% |
| 2008 | -- | $1,010 |
| 2007 | -- | $1,010 |
Find assessor info on the county website
Monthly payment
Est. payment
Payment breakdown
Explore the cost of this home by adjusting the details. Changes won't be saved.Climate risks
Neighborhood: 65049
Nearby schools
Schools provided by the listing agent
- District: School Of The Osage
Source: Bagnell Dam AOR. This data may not be complete. We recommend contacting the local school district to confirm school assignments for this home.
Similar homes
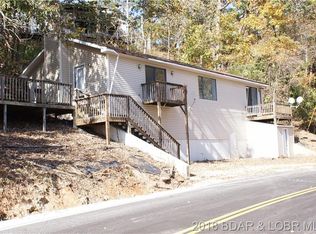
- $769,0003 bd3 ba2.4k sqft1169 Beacon Point Cir, Lake Ozark, MO 65049For Sale
 MLS ID #3590369, MICHAEL JAMES SWIFT, EXP Realty, LLC. Bagnell Dam AOR
 - $785,0004 bd4 ba2.8k sqft520 Eagle Dr, Lake Ozark, MO 65049For Sale
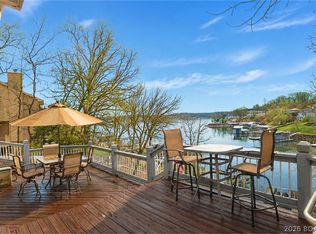 MLS ID #3590573, Bruce & Kelly Team Jessica Bruce, RE/MAX Lake of the Ozarks. Bagnell Dam AOR
 - $795,0005 bd4 ba3.4k sqft1453 Ginger Rd, Lake Ozark, MO 65049For Sale
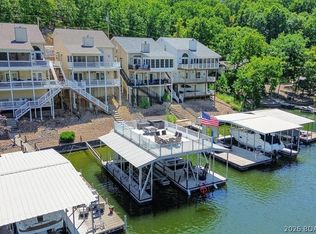 MLS ID #3589420, RYAN GATTERMEIR, EXP Realty, LLC. Bagnell Dam AOR
 - $675,0004 bd4 ba4.3k sqft149 Snead Cir, Lake Ozark, MO 65049For Sale
 MLS ID #3588097, WINTERS SHELTON REAL ESTATE GROUP, LLC, RE/MAX Lake of the Ozarks. Bagnell Dam AOR
