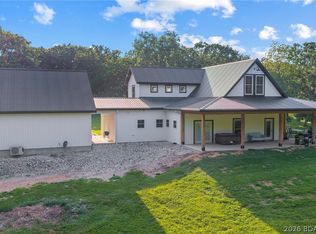
Privacy, space & unforgettable views—this 5-bedroom, 3.5-bath home on 5 acres delivers it all! Custom build in 2018, the home offers engineered hardwood floors, a 21' vaulted living room w/ stone gas fireplace & an impressive kitchen featuring granite counters, SS appliances, built-in double ovens, walk-in pantry and access to your covered deck space overlooking the Osage River with stunning views! Main-level living features a stunning primary suite that includes a large walk-in tile shower (3 heads), soaker tub & walk-in closet. Downstairs is built for entertaining with a wet bar, full-size fridge, family room, epoxy floors, gym/flex space, a bonus room & abundant storage. Outside features hardy-board siding, newly installed composite decking with cable railing, a firepit overlooking the bluff and abundant wildlife. 3-car attached garage plus a newly built 30x40 shop with two 12' lean-tos provide an ideal set up and great storage. Smart-home features, Star-link internet, security cameras, irrigation and seclusion. Home located in School of the Osage district and less than 10min. from Osage Beach & Eldon. This is the ONE you've been waiting for!
For sale
$950,000
22 Bluff Dr, Eldon, MO 65026
5beds
4,163sqft
Single Family Residence
Built in 2018
-- sqft lot
$911,800 Zestimate®
$228/sqft
$17/mo HOA
What's special
- 55 days
- 102
- 8
Zillow last checked:
Listing updated:
Listed by:
JASON WHITTLE (573)302-2300,
RE/MAX Lake of the Ozarks,
ETHAN T LEIGH PC 573-280-4904,
RE/MAX Lake of the Ozarks
Source: Bagnell Dam AOR,MLS#: 3589592Originating MLS: Bagnell Dam Association Of Realtors
Facts & features
Interior
Bedrooms & bathrooms
- Bedrooms: 5
- Bathrooms: 4
- Full bathrooms: 3
- 1/2 bathrooms: 1
Primary bedroom
- Features: Bath in Primary Bedroom
- Level: Main
Bedroom
- Level: Upper
Bedroom
- Level: Upper
Bedroom
- Level: Lower
Bathroom
- Level: Upper
Bathroom
- Level: Lower
Bonus room
- Level: Lower
Den
- Level: Main
Dining room
- Level: Main
Family room
- Level: Lower
Half bath
- Level: Main
Kitchen
- Level: Main
Laundry
- Level: Main
Living room
- Level: Main
Storage room
- Level: Lower
Utility room
- Level: Lower
Heating
- Heat Pump
Cooling
- Central Air
Appliances
- Included: Built-In Double Oven, Cooktop, Down Draft, Dryer, Dishwasher, Disposal, Microwave, Range, Refrigerator, Water Softener Owned, Washer
Features
- Wet Bar, Ceiling Fan(s), Fireplace, Pantry, Unfurnished, Vaulted Ceiling(s), Walk-In Closet(s), Walk-In Shower, Window Treatments
- Flooring: Hardwood, Tile
- Windows: Window Treatments
- Basement: Finished,Crawl Space
- Number of fireplaces: 1
- Fireplace features: One, Gas
Interior area
- Total structure area: 4,163
- Total interior livable area: 4,163 sqft
Video & virtual tour
Property
Parking
- Total spaces: 3
- Parking features: Attached, Electricity, Garage, Driveway
- Attached garage spaces: 3
Accessibility
- Accessibility features: Low Threshold Shower
Features
- Levels: Two
- Stories: 2
- Patio & porch: Covered, Deck, Open, Patio
- Exterior features: Concrete Driveway, Covered Patio, Deck, Gravel Driveway, Sprinkler/Irrigation, Storage, Workshop
- Has view: Yes
- On waterfront: Yes
- Waterfront features: River Front
- Frontage type: River
Lot
- Dimensions: 156 x 1021 x 366 x 892
- Features: Acreage, Bluff, Level, Outside City Limits, Open Lot, Sloped, Views, Sprinklers Automatic
Details
- Parcel number: 122009000000001009
- Zoning description: Residential
Construction
Type & style
- Home type: SingleFamily
- Architectural style: Two Story
- Property subtype: Single Family Residence
Materials
- Rock, Vinyl Siding
- Foundation: Crawlspace
- Roof: Architectural,Shingle
Condition
- Updated/Remodeled
- Year built: 2018
- Major remodel year: 2024
Utilities & green energy
- Sewer: Septic Tank
- Water: Private, Well
Community & HOA
Community
- Features: None
- Security: Security System
- Subdivision: Bluffs
HOA
- Has HOA: Yes
- Services included: Road Maintenance
- HOA fee: $200 annually
Location
- Region: Eldon
Financial & listing details
- Price per square foot: $228/sqft
- Tax assessed value: $422,090
- Annual tax amount: $4,168
- Date on market: 8/21/2026
- Cumulative days on market: 55 days
- Inclusions: -All kitchen appliances on main level and lower level, washer/dryer
- Exclusions: -All furniture, electronics, decor and personal property
- Ownership: Fee Simple,
- Road surface type: Gravel
Estimated market value
$911,800
$866,000 - $957,000
$3,492/mo
Price history
| Date | Event | Price |
|---|---|---|
| 8/21/2026 | Listed for sale | $950,000$228/sqft |
Source: Bagnell Dam AOR #3589592 Report a problem | ||
Public tax history
| Year | Property taxes | Tax assessment |
|---|---|---|
| 2025 | $4,168 +27.2% | $80,200 +32.8% |
| 2024 | $3,277 +3% | $60,380 |
| 2023 | $3,183 0% | $60,380 |
| 2022 | $3,185 | $60,380 |
| 2021 | -- | $60,380 +9.8% |
| 2020 | -- | $54,990 +0.2% |
| 2019 | -- | $54,860 +1791.7% |
| 2018 | $123 +10.5% | $2,900 +27.2% |
| 2017 | $111 +1.2% | $2,280 |
| 2016 | $109 | $2,280 |
| 2015 | -- | $2,280 |
| 2012 | -- | $2,280 |
| 2011 | -- | $2,280 |
Find assessor info on the county website
Monthly payment
Est. payment
Payment breakdown
Explore the cost of this home by adjusting the details. Changes won't be saved.Climate risks
Neighborhood: 65026
Nearby schools
Schools provided by the listing agent
- District: School Of The Osage
Source: Bagnell Dam AOR. This data may not be complete. We recommend contacting the local school district to confirm school assignments for this home.
Similar homes
- $774,9004 bd4 ba3.8k sqft42 Bluff Dr, Eldon, MO 65026For Sale
 MLS ID #3590529, MATTHEW JAMES SCHRIMPF, BHHS Lake Ozark Realty. Bagnell Dam AOR
 - $689,0006 bd6 ba3.8k sqft200 Keigan Dr, Eldon, MO 65026For Sale
 MLS ID #3589642, JEFFREY D KRANTZ, RE/MAX Lake of the Ozarks. Bagnell Dam AOR
 - $799,0005 bd4 ba5.6k sqft56 Midway Rd, Eldon, MO 65026For Sale
 MLS ID #3589711, PEGGY LYNN ALBERS, Albers Real Estate Advisors. Bagnell Dam AOR
 - $950,0005 bd5 ba4.1k sqft1054 Linn Creek Rd, Lake Ozark, MO 65049For Sale
 MLS ID #3588404, MENDA GILBERT, NextHome Lake Living. Bagnell Dam AOR
