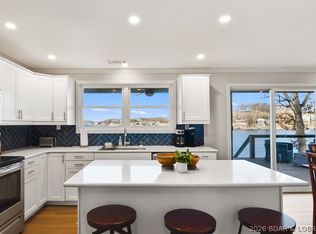
Check out this completely renovated 4-bedroom, 3-bath lakefront home with impressive main-channel views at the 5 MM of Lake of the Ozarks, plus additional lot across the street! Completely updated inside and out, this property comes fully furnished. The bright kitchen features quartz countertops and stainless steel appliances, while abundant windows throughout the dining and living areas showcase panoramic lake views. The flexible floor plan includes two king bedrooms, one queen bedroom, and a fourth bedroom with two twin-over-twin bunk beds. Three updated bathrooms each feature walk-in showers, and the home includes a washer and dryer.
Outside, enjoy two spacious covered composite decks designed for dining, grilling, entertaining, and sunset views. The private dock offers two boat slips and wet steps for convenient swimming and lake access.
The owner has signed an agreement to connect the property to the new sewer system currently being installed, eliminating reliance on a private septic system once completed. Conveniently located in Rocky Mount near popular waterfront dining, the Bagnell Dam Strip, and Osage Beach
For sale
Price cut: $100K (10/4)
$899,000
31020 Viewside Dr, Rocky Mount, MO 65072
4beds
2,200sqft
Single Family Residence
Built in ----
4,356 Square Feet Lot
$848,600 Zestimate®
$409/sqft
$62/mo HOA
What's special
Panoramic lake viewsFully furnishedPrivate dockOne queen bedroomQuartz countertopsImpressive main-channel viewsFlexible floor plan
- 55 days
- 278
- 11
Zillow last checked:
Listing updated:
Listed by:
WHITNEY P HATHEWAY 951-433-9739,
Shores Vacation Rentals & Realty
Source: Bagnell Dam AOR,MLS#: 3589487Originating MLS: Bagnell Dam Association Of Realtors
Facts & features
Interior
Bedrooms & bathrooms
- Bedrooms: 4
- Bathrooms: 3
- Full bathrooms: 3
Bedroom
- Level: Main
Heating
- Electric, Forced Air
Cooling
- Central Air
Appliances
- Included: Dryer, Dishwasher, Disposal, Microwave, Range, Refrigerator, Stove, Washer
Features
- Ceiling Fan(s), Furnished, Cable TV, Walk-In Closet(s), Walk-In Shower, Window Treatments
- Flooring: Tile
- Windows: Window Treatments
- Basement: Finished,Walk-Out Access,Full
- Has fireplace: No
- Fireplace features: None
- Furnished: Yes
Interior area
- Total structure area: 2,200
- Total interior livable area: 2,200 sqft
Video & virtual tour
Property
Parking
- Parking features: No Garage, Parking Pad
Accessibility
- Accessibility features: Low Threshold Shower
Features
- Levels: Two
- Stories: 2
- Exterior features: Gravel Driveway
- Has view: Yes
- View description: Channel
- Has water view: Yes
- Water view: Channel
- Waterfront features: Cove, Lake Front
Lot
- Size: 4,356 Square Feet
- Dimensions: 50 x 90 x 50 x 55
- Features: Lake Front
Details
- Additional parcels included: 214017100007001004
- Parcel number: 214017100006030000
- Zoning description: Residential
Construction
Type & style
- Home type: SingleFamily
- Architectural style: Two Story
- Property subtype: Single Family Residence
Materials
- Fiber Cement
- Foundation: Basement
- Roof: Architectural,Shingle
Condition
- Updated/Remodeled
- Major remodel year: 2024
Utilities & green energy
- Sewer: Septic Tank
- Water: Shared Well
Community & HOA
Community
- Features: None
- Subdivision: Lakeview Est
HOA
- Has HOA: Yes
- Services included: Road Maintenance, Trash, Water
- HOA fee: $745 annually
Location
- Region: Rocky Mount
Financial & listing details
- Price per square foot: $409/sqft
- Tax assessed value: $129,200
- Annual tax amount: $1,107
- Date on market: 8/19/2026
- Cumulative days on market: 57 days
- Inclusions: Furniture and furnishings
- Exclusions: Personal items
- Ownership: Fee Simple,
- Road surface type: Asphalt, Paved
Estimated market value
$848,600
$806,000 - $891,000
$1,944/mo
Price history
| Date | Event | Price |
|---|---|---|
| 10/4/2026 | Price change | $899,000-10%$409/sqft |
Source: Bagnell Dam AOR #3589487 Report a problem | ||
| 8/19/2026 | Listed for sale | $999,000+399.7%$454/sqft |
Source: Bagnell Dam AOR #3589487 Report a problem | ||
| 8/18/2023 | Sold | -- |
Source: Bagnell Dam AOR #3555408 Report a problem | ||
| 8/7/2023 | Pending sale | $199,900$91/sqft |
Source:  LOBR #3555408 Report a problem LOBR #3555408 Report a problem | ||
| 7/30/2023 | Listed for sale | $199,900$91/sqft |
Source: LOBR #3555408 Report a problem | ||
Public tax history
| Year | Property taxes | Tax assessment |
|---|---|---|
| 2025 | $1,107 +7.7% | $24,550 +11.4% |
| 2024 | $1,028 -1.2% | $22,040 |
| 2023 | $1,041 -0.7% | $22,040 |
| 2022 | $1,048 +0.2% | $22,040 |
| 2021 | $1,046 +8.4% | $22,040 +5.6% |
| 2018 | $965 | $20,880 |
| 2017 | $965 | $20,880 +6.2% |
| 2016 | $965 -18.3% | $19,670 -13.1% |
| 2015 | $1,181 | $22,630 |
| 2013 | $1,181 | $22,630 |
Find assessor info on the county website
Monthly payment
Est. payment
Payment breakdown
Explore the cost of this home by adjusting the details. Changes won't be saved.Climate risks
Neighborhood: 65072
Nearby schools
Schools provided by the listing agent
- District: Eldon
Source: Bagnell Dam AOR. This data may not be complete. We recommend contacting the local school district to confirm school assignments for this home.
Similar homes
- $890,0004 bd3 ba3k sqft29532 Crum Dr, Rocky Mount, MO 65072For Sale
 MLS ID #3590530, EBBIE BOGEMA, Spouses Selling Houses Realty. Bagnell Dam AOR
 - $899,9995 bd4 ba3k sqft231 Ridgewood Dr, Lake Ozark, MO 65049For Sale
 MLS ID #3590743, Bruce & Kelly Team Jessica Bruce, RE/MAX Lake of the Ozarks. Bagnell Dam AOR
 - $750,0005 bd3 ba2.9k sqft31093 Winton Rd, Rocky Mount, MO 65072For Sale
 MLS ID #3589925, JEFFREY D KRANTZ, RE/MAX Lake of the Ozarks. Bagnell Dam AOR
 - $1,020,0004 bd3 ba1.9k sqft31525 & 31531 Ontario Rd, Rocky Mount, MO 65072For Sale
 MLS ID #3590101, Debbie Slavens, ReeceNichols Real Estate. LOBR
 - $825,0004 bd2 ba2.6k sqft32084 Dunwandrin Rd, Gravois Mills, MO 65037For Sale
 MLS ID #26054431, Amanda Greenwood, Century 21 Community. MARIS
