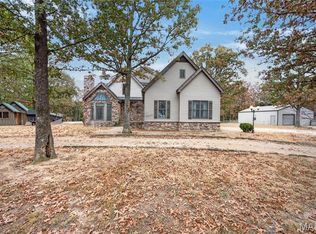
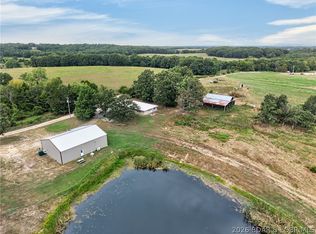
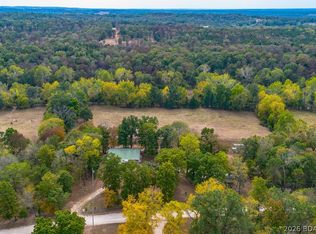
Situated on almost 10 acres, this 3 bedroom, 3 bath home combines lodge inspired design with custom details. Soaring vaulted wood ceilings, wood style flooring, natural wood trim and a floor to ceiling stone fireplace create an inviting feel. A wood staircase features custom railings with wildlife cutout designs. The main floor offers a living room plus separate family room. The master bedroom features a tray ceiling with ambient lighting, walk in closet and bath with soaking tub, separate shower and double vanity. Upstairs, the loft serves as the third bedroom with private bath featuring a jetted garden tub and separate shower. Extras include a pantry and laundry room with built in dog wash. The garage setup is a standout! In addition to the attached one car garage, there is a detached two car garage/shop that is INSULATED, DRYWALLED, HEATED AND COOLED for year round use. Above is a finished room ideal for an office or bonus space. Outside, enjoy a covered front porch, covered back deck, fenced yard, garden and children's playground. Exterior combines CertainTeed siding with Diamond Kote stained lap siding. A rare combination of acreage, custom details and incredible garage space!
For sale
Price cut: $15K (9/17)
$575,000
1157 Highway 42, Iberia, MO 65486
3beds
2,800sqft
Single Family Residence
Built in 2012
9.6 Acres Lot
$556,800 Zestimate®
$205/sqft
$-- HOA
What's special
Fenced yardCovered back deckCovered front porchAttached one car garageLodge inspired designWalk in closetNatural wood trim
- 52 days
- 237
- 9
Zillow last checked:
Listing updated:
Listed by:
KEIDRA D PHELPS (573)693-7000,
Albers Real Estate Advisors
Source: Bagnell Dam AOR,MLS#: 3589847Originating MLS: Bagnell Dam Association Of Realtors
Facts & features
Interior
Bedrooms & bathrooms
- Bedrooms: 3
- Bathrooms: 3
- Full bathrooms: 3
Heating
- Ductless, Electric, Forced Air
Cooling
- Central Air, Ductless
Appliances
- Included: Dryer, Dishwasher, Microwave, Range, Refrigerator, Stove, Washer
Features
- Tray Ceiling(s), Ceiling Fan(s), Coffered Ceiling(s), Fireplace, Jetted Tub, Pantry, Vaulted Ceiling(s), Walk-In Closet(s), Walk-In Shower
- Flooring: Tile
- Basement: None,Crawl Space
- Number of fireplaces: 1
- Fireplace features: Decorative, One
Interior area
- Total structure area: 2,800
- Total interior livable area: 2,800 sqft
Video & virtual tour
Property
Parking
- Total spaces: 3
- Parking features: Attached, Detached, Garage, Garage Door Opener, Heated Garage, Insulated Garage, Water Available
- Attached garage spaces: 3
Accessibility
- Accessibility features: Low Threshold Shower
Features
- Levels: One and One Half
- Patio & porch: Covered, Deck, Porch
- Exterior features: Concrete Driveway, Deck, Fence, Garden, Gravel Driveway, Playground, Porch
Lot
- Size: 9.6 Acres
- Dimensions: 9.6 Acres
- Features: Acreage, Gentle Sloping, Outside City Limits, Open Lot, Wooded
Details
- Parcel number: 168027000000010006
- Zoning description: None
Construction
Type & style
- Home type: SingleFamily
- Architectural style: One and One Half Story
- Property subtype: Single Family Residence
Materials
- Fiber Cement, Lap Siding
- Foundation: Crawlspace
Condition
- Updated/Remodeled
- Year built: 2012
- Major remodel year: 2020
Utilities & green energy
- Sewer: Lagoon
- Water: Private, Well
- Utilities for property: High Speed Internet Available
Community & HOA
Community
- Features: None
- Subdivision: None
HOA
- Services included: None
Location
- Region: Iberia
Financial & listing details
- Price per square foot: $205/sqft
- Tax assessed value: $180,100
- Annual tax amount: $1,767
- Date on market: 9/2/2026
- Cumulative days on market: 52 days
- Inclusions: Refrigerator, Stove/Range, Built In Microwave, Dishwasher, Washer and Dryer
- Exclusions: Personal Items
- Ownership: Fee Simple,
- Road surface type: Asphalt, Paved
Estimated market value
$556,800
$529,000 - $585,000
$2,316/mo
Price history
| Date | Event | Price |
|---|---|---|
| 9/17/2026 | Price change | $575,000-2.5%$205/sqft |
Source: Bagnell Dam AOR #3589847 Report a problem | ||
| 9/2/2026 | Listed for sale | $590,000$211/sqft |
Source: Bagnell Dam AOR #3589847 Report a problem | ||
Public tax history
| Year | Property taxes | Tax assessment |
|---|---|---|
| 2025 | $1,767 +10.4% | $34,220 +14.5% |
| 2024 | $1,601 +0.1% | $29,880 |
| 2023 | $1,599 +0.1% | $29,880 |
| 2022 | $1,597 | $29,880 |
| 2021 | -- | $29,880 +40.3% |
| 2020 | -- | $21,290 |
| 2019 | -- | $21,290 |
| 2018 | $1,115 +1% | $21,290 -1.2% |
| 2017 | $1,104 +6.8% | $21,550 |
| 2016 | $1,033 | $21,550 |
| 2015 | -- | $21,550 +31.9% |
| 2012 | -- | $16,340 +742.3% |
| 2011 | -- | $1,940 |
Find assessor info on the county website
Monthly payment
Est. payment
Payment breakdown
Explore the cost of this home by adjusting the details. Changes won't be saved.Climate risks
Neighborhood: 65486
Nearby schools
Similar homes
- $575,0003 bd3 ba2.4k sqft22025 Burlington Rd, Crocker, MO 65452For Sale
 MLS ID #26058772, Kate D Ward, Cross Creek Realty LLC. MARIS
 - $415,0004 bd3 ba2k sqft29250 Highway U, Crocker, MO 65452For Sale
 MLS ID #3589656, Jose Harrison, Keller Williams Local. LOBR
 - $724,9003 bd3 ba2.1k sqft264 Highway D, Kaiser, MO 65047For Sale
 MLS ID #3590913, Heidi Bleil, eXp Realty LLC (LOBR). LOBR
 - $379,9003 bd2 ba2.3k sqft40 Barton School Rd, Brumley, MO 65017For Sale
 MLS ID #3590574, MATTHEW JAMES SCHRIMPF, BHHS Lake Ozark Realty. Bagnell Dam AOR
 - $425,0004 bd3 ba2.4k sqft19500 Ridge Ln, Waynesville, MO 65583For SaleMLS ID #26067216, Todd O Vinson, Cross Creek Realty LLC. MARIS
- $465,0003 bd2 ba1.7k sqft11550 Cherry Rd, Dixon, MO 65459For SaleMLS ID #26067004, Brandi D Martin, Martin Signature Group, LLC. MARIS
- $625,0004 bd4 ba2.9k sqft11940 Concord Rd, Dixon, MO 65459For SaleMLS ID #26057757, Curtis Sansom, Keller Williams Realty. MARIS
- $350,0004 bd2 ba1.8k sqft10685 Highway 17, Crocker, MO 65452For SaleMLS ID #26053964, Jose F Harrison, Keller Williams Local. MARIS
- $625,0003 bd2 ba1.5k sqft21805 Revere Ln, Waynesville, MO 65583For SaleMLS ID #26059363, Nick Cuchetti, Trophy Properties & Auction. MARIS
- $444,9005 bd3 ba3.8k sqft20020 Richfield Rd, Richland, MO 65556For SaleMLS ID #26047194, Daniela M Horstman, NextHome Team Ellis. MARIS
- $425,0005 bd3 ba3.2k sqft16780 Highland Spgs, Dixon, MO 65459For SaleMLS ID #26054789, Kate D Ward, Cross Creek Realty LLC. MARIS
