Welcome to this spacious 5-bedroom, 4-bath home in the highly sought-after Village of Four Seasons! Designed with space and flexibility in mind, the home features two master suites—one upstairs and one downstairs. The upstairs master includes a tray ceiling and a large walk-in shower, while the downstairs suite offers a huge walk-in closet. Upstairs you'll find three bedrooms, two bathrooms, and convenient washer/dryer hookups. The lower level features two bedrooms, two bathrooms, and an unfinished utility room with additional washer/dryer hookups that could easily be converted into a bar area or second kitchen—perfect for entertaining or multi-generational living. This home also features an excellent security system and energy-efficient construction for added peace of mind and lower utility costs. Enjoy the peaceful wooded setting from the patio, surrounded by beautiful rock landscaping. Bittersweet Trail borders the property for easy access to nature, and a community pool sits just across the street. Located in the Village of Four Seasons, residents enjoy fantastic amenities including multiple pools, a clubhouse, and more—making this a great place to call home.
For sale
Price cut: $46K (7/9)
$499,000
56 Nassau Cir, Lake Ozark, MO 65049
5beds
2,000sqft
:
Get pre-qualified$3,139/mo
Single Family Residence
Built in 2024
0.31 Acres Lot
$486,500 Zestimate®
$250/sqft
$56/mo HOA
What's special
Large walk-in showerPeaceful wooded settingBeautiful rock landscaping
- 139 days |
- 324 |
- 4 |
Zillow last checked:
Listing updated:
Listed by:
Hunter Deters 573-789-9878,
Weichert, Realtors® - Laurie Realty
Source: LOBR,MLS#: 3584879 Originating MLS: Lake of the Ozarks Board of Realtors
Originating MLS: Lake of the Ozarks Board of RealtorsFacts & features
Interior
Bedrooms & bathrooms
- Bedrooms: 5
- Bathrooms: 4
- Full bathrooms: 4
Heating
- Electric, Forced Air, Heat Pump
Cooling
- Central Air
Appliances
- Included: Built-In Oven, Dishwasher, Disposal, Microwave, Range, Refrigerator, Water Softener Owned, Stove
Features
- Ceiling Fan(s), Vaulted Ceiling(s), Walk-In Closet(s), Walk-In Shower
- Flooring: Luxury Vinyl Plank
- Basement: Full,Walk-Out Access
- Has fireplace: No
- Fireplace features: None
Interior area
- Total structure area: 2,450
- Total interior livable area: 2,000 sqft
Video & virtual tour
Property
Parking
- Total spaces: 2
- Parking features: Attached, Garage, Garage Door Opener
- Attached garage spaces: 2
Accessibility
- Accessibility features: Low Threshold Shower
Features
- Levels: Two
- Stories: 2
- Patio & porch: Covered, Deck, Patio, Porch
- Exterior features: Concrete Driveway, Covered Patio, Deck, Playground, Porch, Tennis Court(s)
- Pool features: Community, Indoor
- Waterfront features: Lake Privileges
Lot
- Size: 0.31 Acres
- Dimensions: 65 x 178 x 100 x 158
- Features: Acreage, Open Lot
Details
- Parcel number: 01902900000008037000
- Zoning description: Residential
Construction
Type & style
- Home type: SingleFamily
- Architectural style: Two Story
- Property subtype: Single Family Residence
Materials
- Vinyl Siding
- Foundation: Basement
Condition
- Year built: 2024
Utilities & green energy
- Sewer: Septic Tank
- Water: Public
Community & HOA
Community
- Features: Boat Facilities, Clubhouse, Dog Park, Fitness Center, Playground, Pool, Tennis Court(s), Community Pool
- Security: Security System Owned, Security System
- Subdivision: Cornett Cove No. 5
HOA
- Has HOA: Yes
- Services included: Road Maintenance, Sewer
- HOA fee: $56 monthly
Location
- Region: Lake Ozark
Financial & listing details
- Price per square foot: $250/sqft
- Annual tax amount: $2,695
- Date on market: 3/17/2026
- Cumulative days on market: 140 days
- Inclusions: Security system, 100" TV, and gray curtains
- Exclusions: Personal Items and Washer and Dryer
- Ownership: Fee Simple,
- Road surface type: Asphalt, Paved
Estimated market value
$486,500
$462,000 - $511,000
$3,165/mo
Price history
| Date | Event | Price |
|---|---|---|
| 7/9/2026 | Price change | $499,000-8.4%$250/sqft |
Source:  LOBR #3584879 Report a problem LOBR #3584879 Report a problem | ||
| 6/29/2026 | Price change | $545,000-1.8%$273/sqft |
Source: LOBR #3584879 Report a problem | ||
| 5/21/2026 | Price change | $555,000-4.1%$278/sqft |
Source: LOBR #3584879 Report a problem | ||
| 4/7/2026 | Price change | $579,000-3.5%$290/sqft |
Source: LOBR #3584879 Report a problem | ||
| 3/17/2026 | Listed for sale | $600,000+50.2%$300/sqft |
Source: LOBR #3584879 Report a problem | ||
| 6/28/2024 | Sold | -- |
Source: Bagnell Dam AOR #3562551 Report a problem | ||
| 5/28/2024 | Contingent | $399,500$200/sqft |
Source: LOBR #3562551 Report a problem | ||
| 5/8/2024 | Price change | $399,500-6%$200/sqft |
Source: LOBR #3562551 Report a problem | ||
| 5/2/2024 | Price change | $425,000-6.2%$213/sqft |
Source: LOBR #3562551 Report a problem | ||
| 4/6/2024 | Price change | $453,000+3.7%$227/sqft |
Source: LOBR #3562551 Report a problem | ||
| 3/18/2024 | Pending sale | $437,000$219/sqft |
Source:  RE/MAX of Kansas-Missouri #3552586 Report a problem RE/MAX of Kansas-Missouri #3552586 Report a problem | ||
Public tax history
Tax history is unavailable.
Monthly payment
Est. payment
Payment breakdown
Explore the cost of this home by adjusting the details. Changes won't be saved.Climate risks
Neighborhood: 65049
Nearby schools
GreatSchools rating
- NALeland O. Mills Elementary SchoolGrades: K-2Distance: 4.9 mi
- 9/10Osage Middle SchoolGrades: 6-8Distance: 8.2 mi
- 7/10Osage High SchoolGrades: 9-12Distance: 8.2 mi
Schools provided by the listing agent
- District: School Of The Osage
Source: LOBR. This data may not be complete. We recommend contacting the local school district to confirm school assignments for this home.
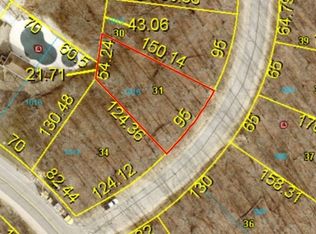
- $3,50010,018.8 Square FeetLOT 1016 Nassau Cir, Lake Ozark, MO 65049Lot/Land
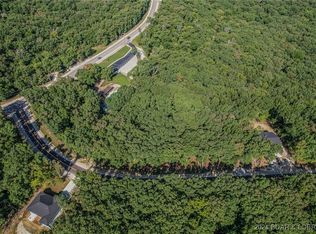
- $3,50010,454.4 Square FeetLOT 1015 Nassau Cir, Lake Ozark, MO 65049Lot/Land
- $216,800-- bd-- ba-- sqft765 Bittersweet Rd, Lake Ozark, MO 65049Off Market
- $205,0002 bd3 ba1k sqft882 Bittersweet Rd, Four Seasons, MO 65049Off Market
- $--3 bd2 ba1.9k sqft145 Nassau Ct, Lake Ozark, MO 65049Sold
- $283,000-- bd4 ba1.5k sqft890 Bittersweet Rd, Lake Ozark, MO 65049Off Market
- $805,200-- bd-- ba-- sqft180 Hope Hill Ln, Camdenton, MO 65020Off Market
- $426,7003 bd3 ba2.7k sqft160 Nassau Cir, Four Seasons, MO 65049Off Market
A local agent can set up tours, give advice and negotiate with sellers.
Similar homes
- $479,0003 bd3 ba2.9k sqft718 Kays Point Rd, Lake Ozark, MO 65049For Sale
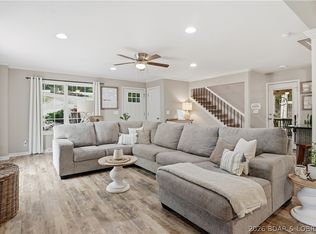 MLS ID #3586602, HEIDI EHLERT, Nettwork Global, LLC. Bagnell Dam AOR
 - $450,0004 bd3 ba2.5k sqft48 Keywest Ln, Four Seasons, MO 65049For Sale
 MLS ID #3587408, CURTIS SANSOM, Keller Williams L.O. Realty. Bagnell Dam AOR
 - $424,9003 bd2 ba1.9k sqft705 Cambridge Dr, Lake Ozark, MO 65049For Sale
 MLS ID #3588400, JEFFREY D KRANTZ, RE/MAX Lake of the Ozarks. Bagnell Dam AOR
 - $425,0005 bd3 ba2.9k sqft434 Cherokee Rd, Lake Ozark, MO 65049For Sale
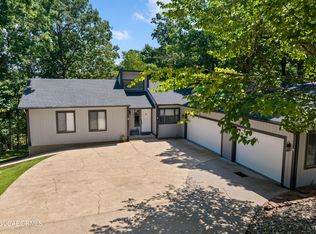 MLS ID #10073073, Annamarie Hopkins. JCMLS
 - $399,9003 bd3 ba1.9k sqft147 Blackfoot Rd, Lake Ozark, MO 65049For SaleMLS ID #3588544, Bruce & Kelly Team Jessica Bruce, RE/MAX Lake of the Ozarks. Bagnell Dam AOR
- $574,0004 bd3 ba1.6k sqft94 Clara Lyn Woods Dr, Lake Ozark, MO 65049For SaleMLS ID #3588163, VALERIE ANNE LITTRELL, Real Estate at the Lake. Bagnell Dam AOR
- $440,0003 bd2 ba1.5k sqft774 Indian Hill Rd, Sunrise Beach, MO 65079For SaleMLS ID #3588386, Kallen Curry, Weichert, Realtors® - Laurie Realty. LOBR
- $364,9003 bd2 ba1.7k sqft104 Bogey Ln, Gravois Mills, MO 65037For SaleMLS ID #3589046, Helen Riggins, RE/MAX at the Lake. LOBR
- $334,9004 bd3 ba2.1k sqft54 Curvy Rd, Camdenton, MO 65020For SaleMLS ID #3588980, Toni Smith, Coldwell Banker Lake Country. LOBR
- $495,0003 bd3 ba2.9k sqft366 Highlands Dr, Camdenton, MO 65020For SaleMLS ID #3588282, SUSAN WHITTLE, Rock Island Realty. Bagnell Dam AOR
- $395,0004 bd3 ba2k sqft141 Cinnamon Ridge Dr, Sunrise Beach, MO 65079For SaleMLS ID #3587020, Ellen B Tietmeyer, LOTO Homes Realty. Bagnell Dam AOR
- $489,9003 bd4 ba1.9k sqft18136 Millstone Cove Rd# 141, Gravois Mills, MO 65072For SaleMLS ID #3587066, Linda Eldridge, Coldwell Banker Lake Country. LOBR
- $365,0004 bd2 ba2k sqft167 Cinnamon Ridge Dr, Sunrise Beach, MO 65079For SaleMLS ID #3588756, Bruce & Kelly Team Jessica Bruce, RE/MAX Lake of the Ozarks. Bagnell Dam AOR
- $289,9003 bd2 ba1.1k sqft31 Willow Ridge Rd #4A, Lake Ozark, MO 65049For SaleMLS ID #3588205, APRIL BROWER, Worth Clark Realty. Bagnell Dam AOR
- $700,0005 bd4 ba2.4k sqft214 Emerald Bay Dr #1b & 2b, Lake Ozark, MO 65049For SaleMLS ID #3588821, Bruce & Kelly Team Jessica Bruce, RE/MAX Lake of the Ozarks. Bagnell Dam AOR
- $449,0004 bd3 ba2.1k sqft19 Lancelot Ct, Camdenton, MO 65020For SaleMLS ID #3585047, Stacy Shore Shore to Shore LOZ, eXp Realty LLC (LOBR). LOBR
- $424,5003 bd2 ba1.9k sqft108 Birdie Dr, Gravois Mills, MO 65037For SaleMLS ID #3587660, Reyna Natividad, Weichert, Realtors® - Laurie Realty. LOBR
- $375,0004 bd3 ba2.4k sqft6231 Shadow Cir, Osage Beach, MO 65065For SaleMLS ID #3586736, RONALD J DODGE JR, RE/MAX Lake of the Ozarks. Bagnell Dam AOR
- $350,0003 bd2 ba1.5k sqft279 Spring Rd, Lake Ozark, MO 65049For SaleMLS ID #3586229, THE SALISBURY TEAM, Nettwork Global, LLC. Bagnell Dam AOR
- $419,9003 bd2 ba1.6k sqft85 Fox Run Ct, Sunrise Beach, MO 65079For SaleMLS ID #3588627, MICHAEL JAMES SWIFT, EXP Realty, LLC. Bagnell Dam AOR
