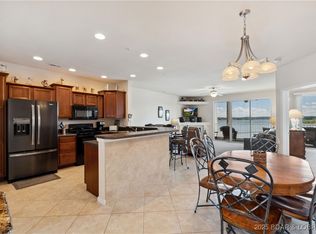
Beautiful updated Condo has an open Floor Plan with lots of Lake View Windows. The spacious Living Room has a Fireplace, built-in Cabinets/Shelves and Sliders to the large Screened-In Deck with a Storage Room and take in the Main Channel View while enjoying the calm, protected waters of the Cove. The Kitchen has Custom Cabinets, Granite Countertops, Stainless Steel Appliances, Stove w/double Oven, Pantry, wrap around Breakfast Bar and Tile Floors. The nice Laundry Room is just off the Kitchen and has plenty of Storage Cabinets. All 3 Bedrooms have full Bathrooms and Walk-In Closets. The Master Bedroom/Bath has a Walk-In Shower, Jetted Tub, double Sinks and walk out Sliders to the large Screened-In Deck. Millstone offers a Community Pool and Fitness Center. Great location close to Tap & Grill, Shady Gators and Horny Toad Restaurants. This peaceful Cove setting offers fantastic Lake Views and close to Shopping, Medical and Service Stations in Laurie. Enjoy the West side of the Lake and Lake Front Living.
For sale
Price cut: $10K (6/30)
$489,900
18136 Millstone Cove Rd# 141, Gravois Mills, MO 65072
3beds
1,970sqft
Condominium
Built in 2015
-- sqft lot
$-- Zestimate®
$249/sqft
$484/mo HOA
What's special
Peaceful cove settingFantastic lake viewsGranite countertopsCustom cabinetsMain channel viewPlenty of storage cabinetsStorage room
- 79 days |
- 212 |
- 1 |
Zillow last checked:
Listing updated:
Listed by:
Linda Eldridge (573)346-3333,
Coldwell Banker Lake Country
Source: LOBR,MLS#: 3587066 Originating MLS: Lake of the Ozarks Board of Realtors
Originating MLS: Lake of the Ozarks Board of RealtorsFacts & features
Interior
Bedrooms & bathrooms
- Bedrooms: 3
- Bathrooms: 4
- Full bathrooms: 3
- 1/2 bathrooms: 1
Heating
- Electric, Forced Air
Cooling
- Central Air
Appliances
- Included: Dryer, Dishwasher, Microwave, Range, Refrigerator, Water Softener Owned, Stove, Washer
Features
- Built-in Features, Ceiling Fan(s), Custom Cabinets, Fireplace, Jetted Tub, Pantry, Cable TV, Walk-In Closet(s), Walk-In Shower, Window Treatments
- Flooring: Tile
- Windows: Window Treatments
- Number of fireplaces: 1
- Fireplace features: Electric, One
Interior area
- Total structure area: 1,970
- Total interior livable area: 1,970 sqft
Video & virtual tour
Property
Parking
- Parking features: No Garage
Accessibility
- Accessibility features: Low Threshold Shower
Features
- Levels: One
- Patio & porch: Covered, Deck, Screened
- Exterior features: Blacktop Driveway, Deck, Elevator, Storage
- Pool features: Community
- Has view: Yes
- View description: Channel
- Has water view: Yes
- Water view: Channel
- Waterfront features: Cove, Lake Front, Seawall
Lot
- Features: Lake Front
Details
- Parcel number: 214018300004012117
Construction
Type & style
- Home type: Condo
- Property subtype: Condominium
Condition
- Year built: 2015
Utilities & green energy
- Sewer: Public Sewer
- Water: Community/Coop
Community & HOA
Community
- Features: Cable TV, Internet Access, Pool, Community Pool
- Security: Fire Sprinkler System
- Subdivision: Millstone
HOA
- Has HOA: Yes
- Amenities included: Dock
- Services included: Cable TV, Dock Reserve, Internet, Maintenance Grounds, Water, Sewer, Trash
- HOA fee: $1,453 quarterly
Location
- Region: Gravois Mills
Financial & listing details
- Price per square foot: $249/sqft
- Tax assessed value: $315,200
- Annual tax amount: $2,468
- Date on market: 5/4/2026
- Cumulative days on market: 80 days
- Inclusions: Dishwasher, Microwave, Stove, Refrigerator, Washer, Dryer, Water Softener, Dock Slip, Furniture as shown
- Ownership: Fee Simple,
- Road surface type: Asphalt, Paved
Estimated market value
Not available
Estimated sales range
Not available
Not available
Price history
| Date | Event | Price |
|---|---|---|
| 6/30/2026 | Price change | $489,900-2%$249/sqft |
Source:  LOBR #3587066 Report a problem LOBR #3587066 Report a problem | ||
| 5/4/2026 | Listed for sale | $499,900$254/sqft |
Source: LOBR #3587066 Report a problem | ||
| 7/3/2019 | Sold | -- |
Source: Bagnell Dam AOR #3512931 Report a problem | ||
Public tax history
| Year | Property taxes | Tax assessment |
|---|---|---|
| 2025 | -- | $59,890 +15% |
| 2024 | $2,342 -0.2% | $52,100 |
| 2023 | $2,346 +0.4% | $52,100 |
| 2022 | $2,336 -1.7% | $52,100 |
| 2021 | $2,378 | $52,100 +7.6% |
| 2018 | -- | $48,410 |
Find assessor info on the county website
Monthly payment
Est. payment
Payment breakdown
Explore the cost of this home by adjusting the details. Changes won't be saved.Climate risks
Neighborhood: 65072
Nearby schools
GreatSchools rating
- 4/10Morgan Co. Elementary SchoolGrades: K-5Distance: 15.8 mi
- 4/10Morgan Co. Middle SchoolGrades: 6-8Distance: 15.8 mi
- 4/10Morgan Co. High SchoolGrades: 9-12Distance: 15.8 mi
Schools provided by the listing agent
- District: Versailles
Source: LOBR. This data may not be complete. We recommend contacting the local school district to confirm school assignments for this home.
- $--3 bd2 ba1.5k sqft18136 Millstone Cove Rd #136, Gravois Mills, MO 65037Sold
- $374,6003 bd2 ba1.5k sqft18136 Millstone Cove Rd UNIT 112, Gravois Mills, MO 65037Off Market

- $--3 bd4 ba1.9k sqft18136 Millstone Cove Rd #131, Gravois Mills, MO 65037Sold

- $--3 bd2 ba1.6k sqft18136 Millstone Cove Rd #145, Gravois Mills, MO 65037Sold

- $--3 bd3 ba1.9k sqft18136 Millstone Cove Rd UNIT 118, Gravois Mills, MO 65037Sold
- $320,3003 bd2 ba1.5k sqft18130 Millstone Cove Rd. ##409, Gravois Mills, MO 65037Off Market
- $--3 bd2 ba1.5k sqft18136 Millstone Cove Rd UNIT 143, Gravois Mills, MO 65037Sold
- $266,4003 bd2 ba1.2k sqft31632 Pistol Point Loop, Gravois Mills, MO 65037Off Market
A local agent can set up tours, give advice and negotiate with sellers.
Similar homes
- $490,0003 bd3 ba1.7k sqft372 W Palisades Dr #4A, Lake Ozark, MO 65049For Sale
 MLS ID #3588152, MICHAEL JAMES SWIFT, EXP Realty, LLC. Bagnell Dam AOR
 - $445,0003 bd3 ba1.7k sqft144 Majestic Point #1A, Sunrise Beach, MO 65079For Sale
 MLS ID #3586860, JUSTIN FARRELL, Farrell & Associates Real Estate Co.. Bagnell Dam AOR
 - $439,0003 bd3 ba1.5k sqft151 Upper Monarch Cove Dr Unit 6D, Lake Ozark, MO 65049For Sale
 MLS ID #3587579, MICHAEL JAMES SWIFT, EXP Realty, LLC. Bagnell Dam AOR
 - $415,0003 bd3 ba1.7k sqft398 Regatta Bay Dr Unit 2B, Lake Ozark, MO 65049For Sale
 MLS ID #3587125, KERI MICHELLE PAULSEN, Nettwork Global, LLC. Bagnell Dam AOR
 - $499,0005 bd4 ba2k sqft56 Nassau Cir, Lake Ozark, MO 65049For SaleMLS ID #3584879, Hunter Deters, Weichert, Realtors® - Laurie Realty. LOBR
- $309,9003 bd2 ba1.4k sqft64 Knox Rd #N501, Rocky Mount, MO 65072For SaleMLS ID #3585093, MATTHEW JAMES SCHRIMPF, BHHS Lake Ozark Realty. Bagnell Dam AOR
- $455,0003 bd2 ba1.4k sqft151 Upper Monarch Cove Dr #6F, Lake Ozark, MO 65049For SaleMLS ID #3584186, Bruce & Kelly Team Jessica Bruce, RE/MAX Lake of the Ozarks. Bagnell Dam AOR
- $489,9003 bd2 ba1.5k sqft1220 Lands End Pkwy #209 #209, Osage Beach, MO 65065For SaleMLS ID #3586603, JAMES P ALBERS, Albers Real Estate Advisors. Bagnell Dam AOR
- $499,9003 bd3 ba1.7k sqft1225 Lands End Pkwy #731, Osage Beach, MO 65065For SaleMLS ID #3587315, RAY PORSCHEN III, BHHS Lake Ozark Realty. Bagnell Dam AOR
- $514,9004 bd4 ba2.3k sqft248 Plaza Gardens Ct Unit 1D, Camdenton, MO 65020For SaleMLS ID #3587208, O'SULLIVAN REAL ESTATE GROUP O'SULLIVAN, NICOL, RE/MAX Lake of the Ozarks. Bagnell Dam AOR
- $279,0003 bd2 ba1.3k sqft64 Knox Rd #N505, Rocky Mount, MO 65072For SaleMLS ID #3588446, Bruce & Kelly Team Jessica Bruce, RE/MAX Lake of the Ozarks. Bagnell Dam AOR
- $525,0004 bd3 ba2.1k sqft250 Emerald Bay Dr #3C, Lake Ozark, MO 65049For SaleMLS ID #3587295, MICHAEL JAMES SWIFT, EXP Realty, LLC. Bagnell Dam AOR
- $290,0003 bd2 ba1.3k sqft64 Knox Rd #N103, Rocky Mount, MO 65072For SaleMLS ID #3586768, THE SALISBURY TEAM, Nettwork Global, LLC. Bagnell Dam AOR
- $499,9003 bd4 ba2.6k sqft202 Yacht Club Landing Dr, Lake Ozark, MO 65049For SaleMLS ID #3585019, MARY ALBERS, Albers Real Estate Advisors. Bagnell Dam AOR
- $454,9003 bd3 ba1.8k sqft13 Avilia Dr, Sunrise Beach, MO 65079For SaleMLS ID #3584192, MICHAEL JAMES SWIFT, EXP Realty, LLC. Bagnell Dam AOR
- $589,0003 bd3 ba1.6k sqft183 Upper Monarch Cove Dr #2A, Lake Ozark, MO 65049For SaleMLS ID #3587073, MICHAEL JAMES SWIFT, EXP Realty, LLC. Bagnell Dam AOR
- $488,0003 bd2 ba1.3k sqft1215 Lands End Pkwy APT 625, Osage Beach, MO 65065For SaleMLS ID #3584619, Sandi Alexander, RE/MAX Edge. LOBR
- $480,0003 bd2 ba1.3k sqft1205 Lands End Pkwy APT 523, Osage Beach, MO 65065For SaleMLS ID #3587652, Bruce & Kelly Team Jessica Bruce, RE/MAX Lake of the Ozarks. Bagnell Dam AOR
- $545,0003 bd4 ba2k sqft68 Summer Place Dr #2B, Camdenton, MO 65020For SaleMLS ID #3586628, TAMMY BIESK, BHHS Lake Ozark Realty. Bagnell Dam AOR
- $439,9003 bd3 ba1.6k sqft4499 Ski Dr #332, Osage Beach, MO 65065For SaleMLS ID #3584101, THE SALISBURY TEAM, Nettwork Global, LLC. Bagnell Dam AOR
