Five acres, plenty of possibilities, and room to make it your own! This 2 bedroom, 2 bath home offers 1,438 sq ft of main level living with main level laundry and a partial basement. Outside, you'll find a detached garage/shop, barn, and shed, giving you plenty of space for animals, hobbies, equipment, or projects. Water is run to multiple spigots throughout the acreage, adding even more versatility to the land. Both the home and garage have brand new roofs, and while there's room to add your own updates and personal touches, this property is ready for its next chapter. Bring your ideas and come see the possibilities!
For sale
$189,000
11842 State Highway 5, Versailles, MO 65084
2beds
1,438sqft
Single Family Residence
Built in 1920
4.94 Acres Lot
$-- Zestimate®
$131/sqft
$-- HOA
What's special
Main level laundry
- 1 day
- 144
- 10
Zillow last checked:
Listing updated:
Listed by:
Kody Russel 573-645-9599,
Iron Gate Real Estate 573-777-5001
Source: MMBOR,MLS#: 437763
Facts & features
Interior
Bedrooms & bathrooms
- Bedrooms: 2
- Bathrooms: 2
- Full bathrooms: 2
Primary bedroom
- Level: Main
- Area: 266.68
- Dimensions: 18.08 x 14.75
Bedroom 2
- Level: Main
- Area: 125.98
- Dimensions: 15.42 x 8.17
Full bathroom
- Level: Main
- Area: 56.89
- Dimensions: 8.33 x 6.83
Full bathroom
- Level: Main
- Area: 41.65
- Dimensions: 6.75 x 6.17
Other
- Description: Right off Primary Bedroom
- Level: Main
- Area: 41.53
- Dimensions: 6.83 x 6.08
Dining room
- Level: Main
- Area: 112.99
- Dimensions: 13.83 x 8.17
Kitchen
- Level: Main
- Area: 127.93
- Dimensions: 13.83 x 9.25
Living room
- Level: Main
- Area: 235.14
- Dimensions: 15.5 x 15.17
Sunroom
- Level: Main
- Area: 116.44
- Dimensions: 17.25 x 6.75
Heating
- Forced Air, Natural Gas
Cooling
- Central Electric
Appliances
- Included: Refrigerator, Dishwasher
- Laundry: Washer/Dryer Hookup
Features
- Kit/Din Combo
- Has basement: Yes
- Has fireplace: No
Interior area
- Total structure area: 1,438
- Total interior livable area: 1,438 sqft
- Finished area below ground: 0
Property
Parking
- Total spaces: 1
- Parking features: Detached
- Garage spaces: 1
Features
- Patio & porch: Deck
Lot
- Size: 4.94 Acres
Details
- Additional structures: Barn(s)
- Parcel number: 072004000000004006
Construction
Type & style
- Home type: SingleFamily
- Property subtype: Single Family Residence
Condition
- Year built: 1920
Community & HOA
Community
- Subdivision: Versailles
HOA
- Has HOA: No
Location
- Region: Versailles
Financial & listing details
- Price per square foot: $131/sqft
- Annual tax amount: $460
- Date on market: 10/3/2026
- Road surface type: Paved
Estimated market value
Not available
Estimated sales range
Not available
Not available
Price history
| Date | Event | Price |
|---|---|---|
| 10/3/2026 | Listed for sale | $189,000$131/sqft |
Source:  MMBOR #437763 Report a problem MMBOR #437763 Report a problem | ||
Public tax history
Tax history is unavailable.
Monthly payment
Est. payment
Payment breakdown
Explore the cost of this home by adjusting the details. Changes won't be saved.Climate risks
Neighborhood: 65084
Nearby schools
Schools provided by the listing agent
- Elementary: Morgan Co R-1
- Middle: Morgan Co R-1
- High: Morgan Co R-1
Source: MMBOR. This data may not be complete. We recommend contacting the local school district to confirm school assignments for this home.
Similar homes
- $189,9002 bd2 ba1.4k sqft11842 Highway 5, Versailles, MO 65084For Sale
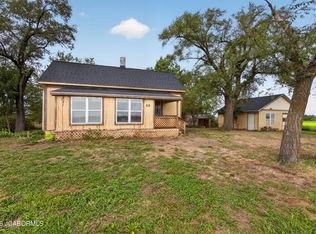 MLS ID #10074295, Kody Russel. JCMLS
 - $209,9002 bd2 ba1k sqft12831 Oak Leaf Dr, Versailles, MO 65084For Sale
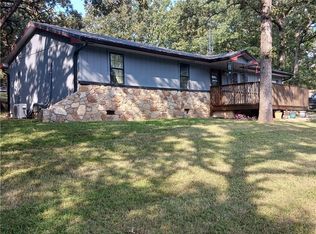 MLS ID #3589849, Sharon Tausch, Conner Realty LLC. LOBR
 - $164,9002 bd1 ba991 sqft424 Missouri Ave, Versailles, MO 65084For Sale
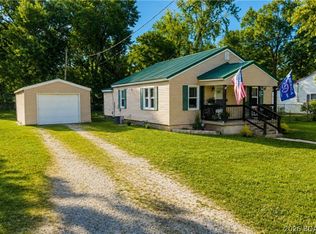 MLS ID #3589812, Sheri Rieke, Keller Williams L O Realty/West. LOBR
 - $192,5003 bd1 ba960 sqft1102 Clay St, Versailles, MO 65084For Sale
 MLS ID #3589852, BAYLIE STEVENSON, Lehman Realty Group, LLC. Bagnell Dam AOR
 - $235,0004 bd2 ba1.6k sqft20632 Seals Rd, Versailles, MO 65084For Sale
 MLS ID #103558, Jill Embry-Tobin, EXP Realty LLC - Pivotal Real Estate. WCAR MO
 - $183,0003 bd1 ba1.1k sqft213 W Morgan St, Tipton, MO 65081For SaleMLS ID #104273, Jill Embry-Tobin, EXP Realty LLC - Pivotal Real Estate. WCAR MO
- $249,9002 bd2 ba1.2k sqft21868 Rosewood Dr, Versailles, MO 65084For SaleMLS ID #104141, Katherine A Nickel, Sedalia Realty. WCAR MO
