Five acres, plenty of possibilities, and room to make it your own! This 2 bedroom, 2 bath home offers 1,438 sq ft of comfortable main level living with main level laundry and a partial basement for additional storage. The home is ready to enjoy now while offering plenty of opportunity to update and add your own personal touches over time.
Outside is where this property really starts to shine. A detached garage/shop, barn, and shed give you space for animals, equipment, hobbies, projects, or whatever plans you have in mind. Water is already run to multiple spigots throughout the acreage, adding even more versatility to the land. Plus, both the home and detached garage have brand new roofs!
Whether you've been dreaming of creating your own homestead, keeping a few animals, planting a big garden, having your own workshop, or simply enjoying more room to spread out, this property gives you the space and versatility to bring those ideas to life. Come take a look and imagine what you could make it. These opportunities don't last long!
Pending
$189,900
11842 Highway 5, Versailles, MO 65084
2beds
1,438sqft
Single Family Residence
Built in 1920
4.94 Acres Lot
$-- Zestimate®
$132/sqft
$-- HOA
What's special
Main level laundry
- 18 days
- 292
- 37
Likely to sell faster than
Zillow last checked:
Listing updated:
Listed by:
Kody Russel 573-645-9599,
Iron Gate Real Estate
Source: JCMLS,MLS#: 10074295
Facts & features
Interior
Bedrooms & bathrooms
- Bedrooms: 2
- Bathrooms: 2
- Full bathrooms: 2
Primary bedroom
- Level: Main
- Area: 266.68 Square Feet
- Dimensions: 18.08 x 14.75
Bedroom 2
- Level: Main
- Area: 125.98 Square Feet
- Dimensions: 15.42 x 8.17
Dining room
- Level: Main
- Area: 112.99 Square Feet
- Dimensions: 13.83 x 8.17
Kitchen
- Level: Main
- Area: 127.93 Square Feet
- Dimensions: 13.83 x 9.25
Laundry
- Description: Attached to the Primary Bedroom
- Level: Main
- Area: 41.53 Square Feet
- Dimensions: 6.83 x 6.08
Living room
- Level: Main
- Area: 235.14 Square Feet
- Dimensions: 15.5 x 15.17
Sunroom
- Level: Main
- Area: 116.44 Square Feet
- Dimensions: 17.25 x 6.75
Heating
- Natural Gas, Forced Air
Cooling
- Central Air
Appliances
- Included: Range, Dishwasher, Propane Tank - Owned, Refrigerator
Features
- Basement: Walk-Up Access,Partial,Crawl Space
Interior area
- Total structure area: 1,438
- Total interior livable area: 1,438 sqft
- Finished area above ground: 1,438
- Finished area below ground: 0
Property
Parking
- Total spaces: 2
- Parking features: Additional Parking, Oversized
- Garage spaces: 2
- Details: Detached
Features
- Levels: One
Lot
- Size: 4.94 Acres
Details
- Parcel number: 072004000000004006
Construction
Type & style
- Home type: SingleFamily
- Property subtype: Single Family Residence
Materials
- Wood Siding
Condition
- Year built: 1920
Utilities & green energy
- Sewer: Septic Tank
- Water: Well
Community & HOA
Location
- Region: Versailles
Financial & listing details
- Price per square foot: $132/sqft
- Tax assessed value: $66,700
- Annual tax amount: $460
- Date on market: 10/2/2026
- Listing terms: Cash,Conventional
Estimated market value
Not available
Estimated sales range
Not available
$1,247/mo
Price history
| Date | Event | Price |
|---|---|---|
| 10/7/2026 | Pending sale | $189,900$132/sqft |
Source:  JCMLS #10074295 Report a problem JCMLS #10074295 Report a problem | ||
| 10/2/2026 | Listed for sale | $189,900$132/sqft |
Source: JCMLS #10074295 Report a problem | ||
Public tax history
| Year | Property taxes | Tax assessment |
|---|---|---|
| 2025 | $461 +8% | $12,670 +11.3% |
| 2024 | $426 -1.7% | $11,380 |
| 2023 | $434 -0.3% | $11,380 |
| 2022 | $435 +0.2% | $11,380 |
| 2021 | $434 +2.9% | $11,380 +5.9% |
| 2018 | $422 | $10,750 |
| 2017 | $422 | $10,750 |
| 2016 | $422 +7.1% | $10,750 |
| 2015 | $394 | $10,750 |
| 2013 | $394 | $10,750 |
Find assessor info on the county website
Monthly payment
Est. payment
Payment breakdown
Explore the cost of this home by adjusting the details. Changes won't be saved.Climate risks
Neighborhood: 65084
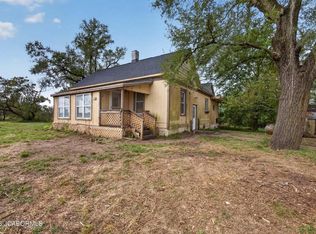
Similar homes
- $209,9002 bd2 ba1k sqft12831 Oak Leaf Dr, Versailles, MO 65084For Sale
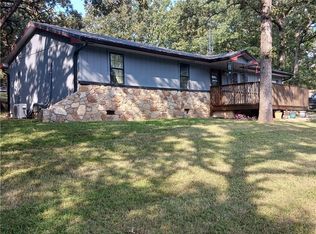 MLS ID #3589849, Sharon Tausch, Conner Realty LLC. LOBR
 - $164,9002 bd1 ba991 sqft424 Missouri Ave, Versailles, MO 65084For Sale
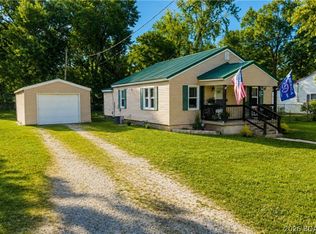 MLS ID #3589812, Sheri Rieke, Keller Williams L O Realty/West. LOBR
 - $189,9003 bd1 ba960 sqft1102 Clay St, Versailles, MO 65084For Sale
 MLS ID #3589852, BAYLIE STEVENSON, Lehman Realty Group, LLC. Bagnell Dam AOR
 - $235,0004 bd2 ba1.6k sqft20632 Seals Rd, Versailles, MO 65084For Sale
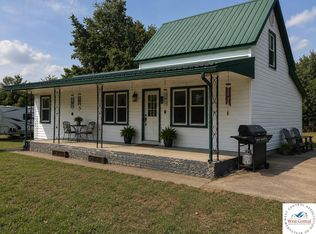
 MLS ID #103558, Jill Embry-Tobin, EXP Realty LLC - Pivotal Real Estate. WCAR MO
 - $249,9002 bd2 ba1.2k sqft21868 Rosewood Dr, Versailles, MO 65084For SaleMLS ID #104141, Katherine A Nickel, Sedalia Realty. WCAR MO
- $173,0003 bd1 ba1.1k sqft213 W Morgan St, Tipton, MO 65081For SaleMLS ID #104273, Jill Embry-Tobin, EXP Realty LLC - Pivotal Real Estate. WCAR MO
