Space, comfort, and incredible value all come together in this beautifully maintained home! This spacious 5-bedroom, 2.5-bath home provides the flexibility every buyer is looking for—extra bedrooms, a home office, hobby space, or room to entertain. The fully fenced yard is perfect for kids and pets. Expansive back deck overlooking the yard or gathering around the 16' concrete patio, an ideal spot for a fire pit, outdoor dining, or hosting friends and family. You'll love the impressive 24' x 30' detached two-car garage/shop, offering plenty of room. Inside, you'll appreciate the thoughtful layout with generous living areas on both levels. The main floor features three nice size bedrooms, one full bath, spacious living room with decorative fireplace, and a convenient half bath, while the finished lower level offers two additional bedrooms, another full bath, tons of storage, and versatile space that can easily adapt to your family's needs. Conveniently located just minutes from Tipton schools, parks, shopping, and local amenities, this home offers the perfect combination of space, convenience, and affordability. Opportunities like this don't last long. Property is not for rent.
For sale
Price cut: $10K (7/24)
$225,000
130 Center St, Tipton, MO 65081
5beds
2,344sqft
Single Family Residence
Built in ----
0.27 Acres Lot
$-- Zestimate®
$96/sqft
$-- HOA
What's special
Fully fenced yard
- 83 days
- 571
- 24
Zillow last checked:
Listing updated:
Listed by:
MENDA GILBERT (573)365-2622,
NextHome Lake Living,
VICKIE YELTON 660-287-8908,
NextHome Lake Living
Source: Bagnell Dam AOR,MLS#: 3588187Originating MLS: Bagnell Dam Association Of Realtors
Facts & features
Interior
Bedrooms & bathrooms
- Bedrooms: 5
- Bathrooms: 3
- Full bathrooms: 2
- 1/2 bathrooms: 1
Heating
- Electric, Forced Air, Natural Gas
Cooling
- Central Air, Attic Fan
Appliances
- Included: Disposal, Humidifier, Microwave, Range, Refrigerator, Stove
Features
- Ceiling Fan(s), Fireplace, Jetted Tub, Walk-In Shower
- Flooring: Hardwood, Tile
- Doors: Storm Door(s)
- Basement: Full,Finished,Walk-Out Access
- Has fireplace: No
- Fireplace features: None
Interior area
- Total structure area: 2,344
- Total interior livable area: 2,344 sqft
Video & virtual tour
Property
Parking
- Total spaces: 2
- Parking features: Detached, Garage, Garage Door Opener, Workshop in Garage
- Garage spaces: 2
Accessibility
- Accessibility features: Low Threshold Shower
Features
- Stories: 1
- Patio & porch: Deck, Patio
- Exterior features: Concrete Driveway, Deck, Fence, Patio
Lot
- Size: 0.27 Acres
- Features: City Lot
Details
- Parcel number: 085022002005012000
- Zoning description: Residential
Construction
Type & style
- Home type: SingleFamily
- Architectural style: Ranch
- Property subtype: Single Family Residence
Materials
- Metal Siding
- Foundation: Basement
- Roof: Composition
Utilities & green energy
- Sewer: Public Sewer
- Water: Public
Community & HOA
Community
- Features: None
- Subdivision: Out Of Area
HOA
- Services included: None
Location
- Region: Tipton
Financial & listing details
- Price per square foot: $96/sqft
- Tax assessed value: $60,100
- Annual tax amount: $718
- Date on market: 6/27/2026
- Cumulative days on market: 84 days
- Exclusions: Personal items.
- Ownership: Fee Simple,
- Road surface type: Asphalt, Paved
Estimated market value
Not available
Estimated sales range
Not available
Not available
Price history
| Date | Event | Price |
|---|---|---|
| 7/24/2026 | Price change | $225,000-4.3%$96/sqft |
Source: Bagnell Dam AOR #3588187 Report a problem | ||
| 6/27/2026 | Listed for sale | $235,000-2%$100/sqft |
Source: Bagnell Dam AOR #3588187 Report a problem | ||
| 2/1/2026 | Listing removed | $239,900$102/sqft |
Source: eXp Realty #100907 Report a problem | ||
| 12/6/2025 | Price change | $239,900-2.4%$102/sqft |
Source:  WCAR MO #100907 Report a problem WCAR MO #100907 Report a problem | ||
| 9/25/2025 | Price change | $245,900-1.6%$105/sqft |
Source: WCAR MO #100907 Report a problem | ||
| 7/25/2025 | Listed for sale | $249,900$107/sqft |
Source: WCAR MO #100907 Report a problem | ||
Public tax history
| Year | Property taxes | Tax assessment |
|---|---|---|
| 2025 | $719 +9.5% | $11,420 |
| 2024 | $656 +0.4% | $11,420 |
| 2023 | $654 -0.2% | $11,420 |
| 2022 | $655 +0% | $11,420 |
| 2021 | $655 +2.8% | $11,420 +3.1% |
| 2020 | $637 -5.2% | $11,080 -5.8% |
| 2019 | $672 +2% | $11,760 |
| 2018 | $659 | $11,760 +18.3% |
| 2017 | $659 | $9,940 -15.5% |
| 2016 | $659 | $11,760 |
| 2015 | $659 | $11,760 |
| 2011 | -- | $11,760 |
Find assessor info on the county website
Monthly payment
Est. payment
Payment breakdown
Explore the cost of this home by adjusting the details. Changes won't be saved.Climate risks
Neighborhood: 65081
Nearby schools
Schools provided by the listing agent
- District: Tipton
Source: Bagnell Dam AOR. This data may not be complete. We recommend contacting the local school district to confirm school assignments for this home.


Similar homes
- $235,0004 bd2 ba1.6k sqft20632 Seals Rd, Versailles, MO 65084For Sale
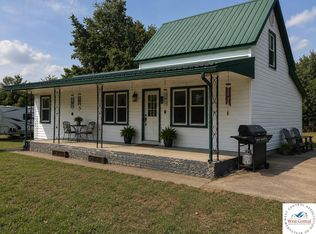
 MLS ID #103558, Jill Embry-Tobin, EXP Realty LLC - Pivotal Real Estate. WCAR MO
 - $219,9003 bd2 ba1.7k sqft901 Pamela Dr, California, MO 65018For Sale
 MLS ID #103684, Angela F Rambo, EXP Realty LLC. WCAR MO
 - $195,9003 bd2 ba2.8k sqft703 Carol Ln, California, MO 65018For Sale
 MLS ID #10073991, Amanda Allen. JCMLS
 - $208,7103 bd2 ba1.4k sqft424 W Washington St, Versailles, MO 65084For Sale
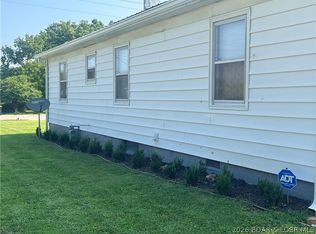 MLS ID #3584934, Karen Watkinson DR, Century 21 Landmark Realty. LOBR
 - $299,0002 bd2 ba2.2k sqft34855 Strawberry Rd, California, MO 65018For SaleMLS ID #102664, Angela F Rambo, EXP Realty LLC. WCAR MO
- $280,0003 bd2 ba1.6k sqft100 E Clay St, Smithton, MO 65350For SaleMLS ID #104127, Katherine A Nickel, Sedalia Realty. WCAR MO
- $325,0003 bd2 ba1.6k sqft303 E Clay St, Smithton, MO 65350New ConstructionMLS ID #104194, Kelly McNeal, Pettis County Real Estate Company, LLC.. WCAR MO
