First time on the market! This spacious home in Tipton offers a fantastic opportunity to own a property with room to spread out and a layout designed for comfortable everyday living! Featuring 3 bedrooms and 2 full bathrooms on the main level, this home offers generous square footage and a functional floor plan. The large living room flows seamlessly into an equally spacious dining room, creating a welcoming setting for entertaining and gathering with family and friends. The oversized eat-in kitchen is a standout feature, offering an abundance of cabinetry, ample workspace, and a charming breakfast nook perfect for casual meals. Main floor laundry off the kitchen. All three bedrooms are nicely sized, while the full basement provides additional potential for storage, or additional living space with a partial bathroom for added convenience. An attached one-car garage with double driveway offers easy access to the home, and outside, a great deck provides the perfect spot to relax, entertain, or enjoy the outdoors. The large lot also features a nice-sized backyard workshop, offering valuable space for hobbies, projects, or extra storage. Conveniently located near daycare, shopping, parks, and churches, this property combines space, functionality, and a desirable location. Don't miss your chance to make this first-time-on-the-market property your own!
For sale
$179,900
619 High St, Tipton, MO 65081
3beds
1,396sqft
Single Family Residence
Built in 1961
0.39 Acres Lot
$-- Zestimate®
$129/sqft
$-- HOA
What's special
Full basementNice-sized backyard workshopLarge lotSpacious homeAttached one-car garageOversized eat-in kitchenDouble driveway
- 1 day
- 142
- 19
Zillow last checked:
Listing updated:
Listed by:
Nicci Ragsdale 660-620-7777,
RE/MAX of Sedalia 660-826-9911
Source: WCAR MO,MLS#: 104539
Facts & features
Interior
Bedrooms & bathrooms
- Bedrooms: 3
- Bathrooms: 2
- Full bathrooms: 2
Kitchen
- Features: Cabinets Wood
Heating
- Forced Air, Natural Gas
Cooling
- Central Air
Appliances
- Included: Dishwasher, Microwave, Electric Oven/Range, Vented Exhaust Fan, Gas Water Heater
- Laundry: Lower Level
Features
- Tub Regular
- Flooring: Carpet, Vinyl, Tile
- Windows: Thermal/Multi-Pane, Wood Frames, Drapes/Curtains/Rods: All Stay
- Basement: Full,Crawl Space
- Has fireplace: No
Interior area
- Total structure area: 2,356
- Total interior livable area: 1,396 sqft
- Finished area above ground: 1,396
Property
Parking
- Total spaces: 1
- Parking features: Attached
- Attached garage spaces: 1
Accessibility
- Accessibility features: Accessible Approach with Ramp
Features
- Patio & porch: Deck, Porch
Lot
- Size: 0.39 Acres
- Dimensions: 85 x 199
Details
- Parcel number: 085022002004003000
Construction
Type & style
- Home type: SingleFamily
- Architectural style: Ranch
- Property subtype: Single Family Residence
Materials
- Vinyl Siding
- Foundation: Concrete Perimeter
- Roof: Composition
Condition
- New construction: No
- Year built: 1961
Utilities & green energy
- Electric: 220 Volts in Laundry, 220 Volts
- Gas: City Gas
- Sewer: Public Sewer
- Water: Public
Green energy
- Energy efficient items: HVAC, Ceiling Fans
Community & HOA
Community
- Security: Smoke Detector(s)
- Subdivision: See S, T, R
HOA
- Has HOA: No
Location
- Region: Tipton
Financial & listing details
- Price per square foot: $129/sqft
- Tax assessed value: $78,600
- Annual tax amount: $939
- Price range: $179.9K - $179.9K
- Date on market: 11/4/2026
- Road surface type: Asphalt
Estimated market value
Not available
Estimated sales range
Not available
Not available
Price history
| Date | Event | Price |
|---|---|---|
| 11/4/2026 | Listed for sale | $179,900$129/sqft |
Source:  WCAR MO #104539 Report a problem | ||
Public tax history
| Year | Property taxes | Tax assessment |
|---|---|---|
| 2025 | $939 +9.5% | $14,930 |
| 2024 | $858 +0.4% | $14,930 |
| 2023 | $855 -0.2% | $14,930 |
| 2022 | $856 +0% | $14,930 |
| 2021 | $856 +1.6% | $14,930 +1.9% |
| 2020 | $842 +5.2% | $14,650 +4.6% |
| 2019 | $800 +2.1% | $14,000 |
| 2018 | $784 | $14,000 +11.1% |
| 2017 | $784 | $12,600 -10% |
| 2016 | $784 | $14,000 |
| 2015 | $784 | $14,000 |
| 2011 | -- | $14,000 |
Find assessor info on the county website
Monthly payment
Est. payment
Payment breakdown
Explore the cost of this home by adjusting the details. Changes won't be saved.Climate risks
Neighborhood: 65081
Nearby schools
Schools provided by the listing agent
- District: Tipton RVI School Distric
Source: WCAR MO. This data may not be complete. We recommend contacting the local school district to confirm school assignments for this home.
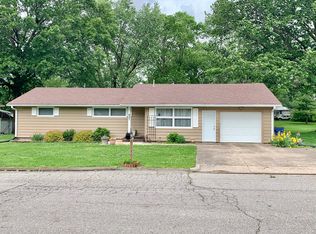

Similar homes
- $159,0003 bd2 ba1.1k sqft322 S Gravois Ave, Tipton, MO 65081For Sale
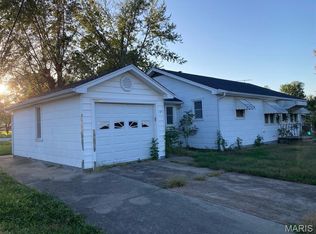
 MLS ID #26068110, Michael A Zouglas, REO Xpress, LLC. MARIS
- $173,0003 bd1 ba1.1k sqft213 W Morgan St, Tipton, MO 65081For Sale
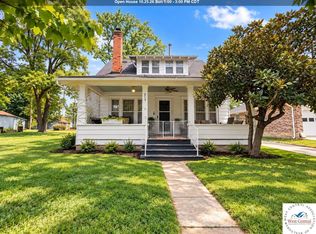
 MLS ID #104273, Jill Embry-Tobin, EXP Realty LLC - Pivotal Real Estate. WCAR MO
- $199,9003 bd2 ba1.7k sqft108 Morgan St, Bunceton, MO 65237For Sale
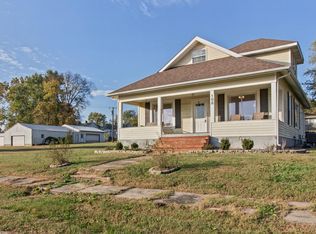 MLS ID #438341, Lindsay E McGuire, 1st Choice Realty Inc.. MMBOR
- $105,0002 bd2 ba1.1k sqft129 W Morgan St, Tipton, MO 65081For Sale
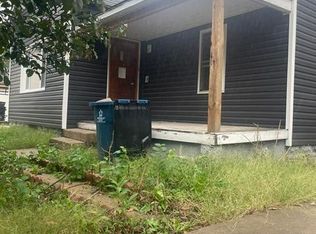 MLS ID #10074420, Amanda Allen. JCMLS
- $119,9002 bd1 ba812 sqft106 W Byrd St, Tipton, MO 65081For SaleMLS ID #104503, Jill Embry-Tobin, EXP Realty LLC - Pivotal Real Estate. WCAR MO
- $219,9003 bd2 ba1.7k sqft901 Pamela Dr, California, MO 65018For SaleMLS ID #103684, Angela F Rambo, EXP Realty LLC. WCAR MO
- $235,0004 bd2 ba1.6k sqft20632 Seals Rd, Versailles, MO 65084For SaleMLS ID #103558, Jill Embry-Tobin, EXP Realty LLC - Pivotal Real Estate. WCAR MO
- $142,8002 bd1 ba1.3k sqft510 Harris St, Pilot Grove, MO 65276For SaleMLS ID #104250, Janie Biggs, RE/MAX Lifestyles. WCAR MO
