Skip main navigation
Sold
  • Price Unknown

    112 N Leeds Ave, Eldon, MO 65026

    3beds
    1,455sqft
    Single Family Residence
    Built in 2024
    0.29 Acres Lot
    $317,100 Zestimate®
    $--/sqft
    $1,754 Estimated rent

    Home value

    $317,100

    Estimated sales range

    Not available

    $1,754/mo

    Zestimate® history
    Loading
    Loading...

    Owner options

    List your home for rent

    $1,754/mo

    Rent Zestimate®

    Find your next renter with Zillow Rental Manager. Plus, with online applications, you can quickly screen prospective tenants – for free.

    Learn more

    $1,754/mo

    Rent Zestimate®

    Refinance and save

    Refinancing to a lower rate could help reduce your monthly payments and save thousands over the life of the loan.

    See today's rates

    Explore your selling options

    Work with a Zillow partner agent

    Leverage their expertise and Zillow's premium Showcase listings to get your home seen by more buyers.

    Get started

    List with your own agent

    Get your home in front of millions of buyers by listing it on Zillow.

    Learn how to do it

    Sell it yourself

    Take full control of how buyers see your home on Zillow by listing For Sale by Owner (FSBO).

    List your home

    What's special

    Brand New! Construction has just finished & you can be the first to enjoy this 1 level, 3 bedroom, 2 bath home with 1455 sqft and 9' ceilings. This beautiful home has it all with an open floor plan, vaulted great room, stainless steel appliances, insulated interior walls and primary suite with double vanity, walk-in shower and huge walk-in closet. The large, open deck is perfect for backyard BBQs & family get togethers. Close to everything, within walking distance to shopping and restaurants! Privacy fence to be added along the back and left of the property. Call and set up a time to view your new home!

    Zillow last checked:

    Listing updated:

    Listed by:

    KATHY DOERHOFF (573)291-2489,

    Keystone Realty Lake Ozark

    Bought with:

    JILL M SHINN, 2019047623

    EXP Realty, LLC

    Source: Bagnell Dam AOR,MLS#: 3569163Originating MLS: Bagnell Dam Association Of Realtors

    Facts & features

    Interior

    Bedrooms & bathrooms
    • Bedrooms: 3
    • Bathrooms: 2
    • Full bathrooms: 2
    Primary bedroom
    • Features: Bath in Primary Bedroom
    • Level: Main
    Bedroom
    • Level: Main
    Bedroom
    • Level: Main
    Bathroom
    • Level: Main
    Dining room
    • Level: Main
    Great room
    • Level: Main
    Kitchen
    • Level: Main
    Utility room
    • Level: Main
    Heating
    • Electric, Forced Air
    Cooling
    • Central Air
    Appliances
    • Included: Dishwasher, Disposal, Microwave, Range, Refrigerator, Stove
    • Laundry: Washer Hookup, Dryer Hookup
    Features
    • Ceiling Fan(s), Fireplace, Pantry, Vaulted Ceiling(s), Walk-In Closet(s), Walk-In Shower
    • Basement: None
    • Number of fireplaces: 1
    • Fireplace features: Electric, One
    Interior area
    • Total structure area: 1,455
    • Total interior livable area: 1,455 sqft

    Property

    Parking
    • Total spaces: 2
    • Parking features: Attached, Electricity, Garage, Garage Door Opener
    • Attached garage spaces: 2
    Accessibility
    • Accessibility features: Low Threshold Shower
    Features
    • Levels: One
    • Stories: 1
    • Patio & porch: Deck, Open
    • Exterior features: Concrete Driveway, Deck
    Lot
    • Size: 0.29 Acres
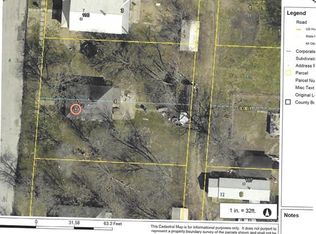
    • Dimensions: 100 x 125 x 100 x 125
    • Features: City Lot, Level
    Details
    • Parcel number: 038033004026004000
    • Zoning description: Residential

    Construction

    Type & style
    • Home type: SingleFamily
    • Architectural style: One Story
    • Property subtype: Single Family Residence
    Materials
    • Vinyl Siding
    • Foundation: Slab
    • Roof: Architectural,Shingle
    Condition
    • New Construction
    • New construction: Yes
    • Year built: 2024

    Utilities & green energy

    • Sewer: Public Sewer
    • Water: Public

    Community & neighborhood

    Community
    • Community features: None
    Location
    • Region: Eldon
    • Subdivision: None

    HOA & financial

    HOA
    • Services included: None

    Other

    Other facts
    • Ownership: Fee Simple,
    • Road surface type: Asphalt, Paved

    Price history

    DateEventPrice
    3/14/2025Sold--
    Source: Bagnell Dam AOR #3569163 Report a problem
    3/13/2025Pending sale$299,950$206/sqft
    Source: LOBR #3569163 Report a problem
    2/24/2025Contingent$299,950$206/sqft
    Source: LOBR #3569163 Report a problem
    2/8/2025Price change$299,950-2.1%$206/sqft
    Source: LOBR #3569163 Report a problem
    2/3/2025Price change$306,500-2.9%$211/sqft
    Source: LOBR #3569163 Report a problem
    1/18/2025Price change$315,700-1%$217/sqft
    Source: LOBR #3569163 Report a problem
    1/8/2025Price change$319,000-0.8%$219/sqft
    Source: LOBR #3569163 Report a problem
    12/3/2024Price change$321,500-2.1%$221/sqft
    Source: LOBR #3569163 Report a problem
    9/17/2024Listed for sale$328,500$226/sqft
    Source: LOBR #3569163 Report a problem

    Public tax history

    Tax history is unavailable.

    Neighborhood: 65026

    Nearby schools

    GreatSchools rating
    Schools provided by the listing agent
    • District: Eldon

    Source: Bagnell Dam AOR. This data may not be complete. We recommend contacting the local school district to confirm school assignments for this home.

    Sell for more on Zillow
    Get a Zillow Showcase℠ listing at no additional cost and you could sell for .
    $317,100
    2% more
    +$6,342
    With Zillow Showcase(estimated)
    $323,442