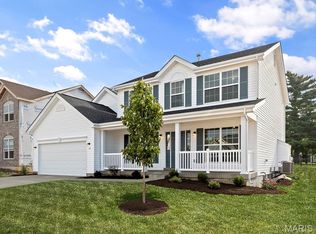
Step into this move-in ready West end home featuring vaulted ceilings, plenty of natural light, and custom finishes throughout. With a functional layout and thoughtful design, this home is ready for its next family to move right in.
The open-concept main level offers a spacious living area, dining space, and kitchen with granite countertops, a center island, and a large walk-in pantry. A half bathroom completes the main floor.
Upstairs offers privacy from the main living area where you'll find three spacious bedrooms, two full bathrooms, and a conveniently located laundry room. The primary suite includes a large walk-in closet and an ensuite bathroom with double vanities.
The finished lower level provides additional living space with a fourth bedroom that could also serve as a home office, a second half bath, a family room, and a versatile flex space that works well as a home gym or John Deere room.
Enjoy outdoor living with a covered deck off of the dining area, a patio off of the lower level, and a black chain-link fenced backyard. Situated on a corner lot, this home offers plenty of space, functional living, and creative custom touches throughout, all while being completely move-in ready.
Active
Price cut: $24.9K (8/12)
$425,000
5335 Sheridan Dr, Jefferson City, MO 65109
4beds
2,704sqft
Single Family Residence
Built in 2020
0.27 Acres Lot
$421,800 Zestimate®
$157/sqft
$-- HOA
What's special
Black chain-link fenced backyardConveniently located laundry roomCustom finishes throughoutFunctional layoutSecond half bathPrimary suiteLarge walk-in closet
- 25 days |
- 1,368 |
- 50 |
Likely to sell faster than
Zillow last checked:
Listing updated:
Listed by:
The Legacy Group 573-258-5511,
eXp Realty, LLC
Source: JCMLS,MLS#: 10073718
Facts & features
Interior
Bedrooms & bathrooms
- Bedrooms: 4
- Bathrooms: 4
- Full bathrooms: 2
- 1/2 bathrooms: 2
Primary bedroom
- Level: Upper
- Area: 240.25 Square Feet
- Dimensions: 15.5 x 15.5
Bedroom 2
- Level: Upper
- Area: 142.09 Square Feet
- Dimensions: 11.92 x 11.92
Bedroom 3
- Level: Upper
- Area: 141.49 Square Feet
- Dimensions: 11.92 x 11.87
Bedroom 4
- Level: Lower
- Area: 80.2 Square Feet
- Dimensions: 9.25 x 8.67
Other
- Level: Main
- Area: 63.69 Square Feet
- Dimensions: 9.92 x 6.42
Dining room
- Level: Main
- Area: 155.04 Square Feet
- Dimensions: 12 x 12.92
Family room
- Level: Lower
- Area: 433.46 Square Feet
- Dimensions: 27.75 x 15.62
Kitchen
- Level: Main
- Area: 138.06 Square Feet
- Dimensions: 11.75 x 11.75
Laundry
- Level: Upper
- Area: 62.52 Square Feet
- Dimensions: 10.42 x 6
Living room
- Level: Main
- Area: 308.5 Square Feet
- Dimensions: 19.75 x 15.62
Heating
- Forced Air, Electric
Cooling
- Central Air
Appliances
- Included: Range, Water Softener Owned, Dishwasher, Disposal, Dryer, Microwave, Refrigerator, Washer
Features
- Pantry, Walk-In Closet(s)
- Basement: Walk-Out Access,Full
Interior area
- Total structure area: 2,704
- Total interior livable area: 2,704 sqft
- Finished area above ground: 1,823
- Finished area below ground: 849
Property
Parking
- Total spaces: 2
- Parking features: Garage
- Garage spaces: 2
- Details: Main
Features
- Levels: Two
- Fencing: Fenced
Lot
- Size: 0.27 Acres
Details
- Parcel number: 1004180002002018002
Construction
Type & style
- Home type: SingleFamily
- Property subtype: Single Family Residence
Materials
- Vinyl Siding, Brick
Condition
- Year built: 2020
Details
- Builder name: Bentlage Homes
Utilities & green energy
- Sewer: Public Sewer
- Water: Public
Community & HOA
Community
- Subdivision: Kauffman
HOA
- Has HOA: No
Location
- Region: Jefferson City
Financial & listing details
- Price per square foot: $157/sqft
- Tax assessed value: $254,200
- Annual tax amount: $2,888
- Date on market: 7/29/2026
- Listing terms: FHA,Government,Cash,Conventional,VA Loan
Estimated market value
$421,800
$401,000 - $443,000
$2,450/mo
Price history
| Date | Event | Price |
|---|---|---|
| 8/12/2026 | Price change | $425,000-5.5%$157/sqft |
Source:  JCMLS #10073718 Report a problem JCMLS #10073718 Report a problem | ||
| 6/25/2026 | Listed for sale | $449,900+7.4%$166/sqft |
Source: JCMLS #10073423 Report a problem | ||
| 2/9/2026 | Sold | -- |
Source: JCMLS #10072054 Report a problem | ||
| 1/11/2026 | Pending sale | $419,000$155/sqft |
Source: JCMLS #10072054 Report a problem | ||
| 1/9/2026 | Listed for sale | $419,000$155/sqft |
Source: JCMLS #10072054 Report a problem | ||
| 9/11/2020 | Sold | -- |
Source: Agent Provided Report a problem | ||
Public tax history
| Year | Property taxes | Tax assessment |
|---|---|---|
| 2025 | $2,889 +12.1% | $48,300 +12.1% |
| 2024 | $2,576 0% | $43,100 |
| 2023 | $2,577 -0.3% | $43,100 |
| 2022 | $2,584 | $43,100 |
| 2021 | -- | $43,100 +1317.8% |
| 2020 | $2,341 | $3,040 |
| 2019 | -- | -- |
Find assessor info on the county website
Monthly payment
Est. payment
Payment breakdown
Explore the cost of this home by adjusting the details. Changes won't be saved.Climate risks
Neighborhood: 65109
Nearby schools
GreatSchools rating
- 6/10Clarence Lawson Elementary SchoolGrades: K-5Distance: 1.3 mi
- 8/10Thomas Jefferson Middle SchoolGrades: 6-8Distance: 1.3 mi
- 5/10Capital City High SchoolGrades: 9-12Distance: 3.9 mi
- $351,9003 bd2 ba1.5k sqft5331 Sheridan Dr, Jefferson City, MO 65109Off Market
- $231,5003 bd1 ba1.2k sqft1328 Sunnyvale Rd, Jefferson City, MO 65109Off Market
- $--3 bd2 ba1.6k sqft5327 Sheridan Dr, Jefferson City, MO 65109Sold
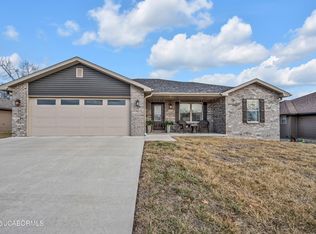
- $328,8003 bd2 ba1.5k sqft5334 Sheridan Dr, Jefferson City, MO 65109Off Market
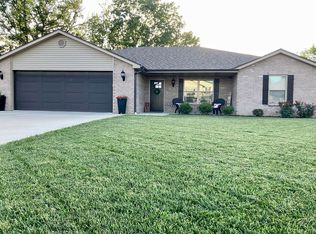
- $228,2003 bd1 ba1.1k sqft1324 Sunnyvale Rd, Jefferson City, MO 65109Off Market
- $372,9003 bd2 ba1.6k sqft5401 Sheridan Dr, Jefferson City, MO 65109Off Market
- $224,2003 bd1 ba1.1k sqft5321 Kenview Dr, Jefferson City, MO 65109Off Market
- $225,9003 bd1 ba1.1k sqft1320 Sunnyvale Rd, Jefferson City, MO 65109Off Market
A local agent can set up tours, give advice and negotiate with sellers.
A local lender can help you make sure your offer is ready when you are.
Similar homes
- $414,0004 bd3 ba2.3k sqft221 Paradigm Dr, Jefferson City, MO 65109For Sale
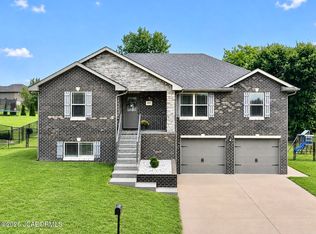 MLS ID #10073814, Denise McCorkle. JCMLS
 - $439,9003 bd3 ba2.9k sqft2 Pin Oak At Walnut Hls, Jefferson City, MO 65109New Construction
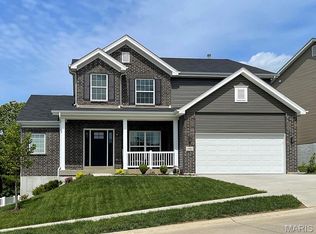
 MLS ID #26051138, Pamela Chyba, ListWithFreedom.com Inc. MARIS
 - $369,9004 bd3 ba2.5k sqft2 Hermitage Ii At Walnut Hls, Jefferson City, MO 65109New Construction
 MLS ID #26051196, Pamela Chyba, ListWithFreedom.com Inc. MARIS
 - $474,9004 bd3 ba2.2k sqft5720 Summerbrook Ct, Jefferson City, MO 65109New Construction
 MLS ID #10073739, Ashley Swoboda. JCMLS
 - $399,9004 bd3 ba2.6k sqft1329 Vista Campo, Jefferson City, MO 65109For SaleMLS ID #10073127, Brandon Glascock. JCMLS
- $305,0004 bd3 ba2.7k sqft315 Elm Tree Dr, Jefferson City, MO 65109For SaleMLS ID #10073777, Danielle Barnard. JCMLS
- $499,9004 bd3 ba2.8k sqft1624 Sunset Lake Rd, Jefferson City, MO 65109For SaleMLS ID #10073849, Your Home Girl Team. JCMLS
- $335,0003 bd2 ba2.8k sqft4904 Rainbow Dr, Jefferson City, MO 65109For SaleMLS ID #10073840, Lisa Ann Taylor. JCMLS
- $299,9003 bd3 ba1.7k sqft3834 Liverpool Dr, Jefferson City, MO 65109For SaleMLS ID #436700, Ashleigh Stundebeck, Select Realty Group, LLC. MMBOR
- $419,9004 bd3 ba2.6k sqft8907 Kings Chapel Rd, Centertown, MO 65023For SaleMLS ID #10073719, Kevin and Audrey Team. JCMLS
- from $402,9004 bd3 ba2.5k sqftHermitage II Plan, Walnut Hills Estates, Jefferson City, MO 65109New ConstructionMcBride Homes
- $635,0005 bd4 ba3.5k sqft509 Summerhill Dr, Jefferson City, MO 65109For SaleMLS ID #10073839, Your Home Girl Team. JCMLS
- $360,0004 bd3 ba2k sqft1442 Satinwood Dr, Jefferson City, MO 65109For SaleMLS ID #10073852, Charlene Allee. JCMLS
- $515,0005 bd3 ba3.7k sqft320 Fox Creek Rd, Jefferson City, MO 65109For SaleMLS ID #10073388, Mark Vaughn. JCMLS
- $394,9004 bd3 ba3.2k sqft1520 La Hacienda Ct, Jefferson City, MO 65101For SaleMLS ID #10073728, Joanna Jordan Hosier. JCMLS
- from $439,9003 bd3 ba2.9k sqftPin Oak Plan, Walnut Hills Estates, Jefferson City, MO 65109New ConstructionMcBride Homes
- $449,9004 bd3 ba3k sqft3822 Viola Vw, Jefferson City, MO 65101For SaleMLS ID #10073527, Beth McGeorge Team. JCMLS
- $399,9003 bd4 ba3.2k sqft1431 Briar Village Ct, Jefferson City, MO 65109For SaleMLS ID #10073076, Blunt Home Team. JCMLS
- $345,0003 bd3 ba2.3k sqft1415 Stadium Blvd, Jefferson City, MO 65109For SaleMLS ID #10073606, Roger Backes. JCMLS
- $450,0005 bd3 ba2.4k sqft329 David St, Jefferson City, MO 65101For SaleMLS ID #10073598, Kody Russel. JCMLS
