Escape to the peace and privacy of country living with this spacious ranch home nestled on nearly 10 acres boasting a BRAND NEW Roof! Offering 4 bedrooms (2 nonconforming) and 3 bathrooms, this home features a flexible floor plan with plenty of room to spread out. Two stunning see-through fireplaces add warmth and character, creating cozy gathering spaces throughout the main level. The finished basement offers even more living space with a large family room, game room, and oversized laundry room. Outside, you'll appreciate the attached 3-car garage and impressive detached shop--ideal for hobbies, equipment, or additional storage. Whether you're looking for room to roam, entertain, or simply enjoy the outdoors, this property delivers the perfect combination of comfort, functionality, and country charm.
Pending
$419,900
8907 Kings Chapel Rd, Centertown, MO 65023
4beds
2,630sqft
Single Family Residence
Built in 1987
9.66 Acres Lot
$409,700 Zestimate®
$160/sqft
$-- HOA
What's special
Finished basementImpressive detached shopRoom to roamTwo stunning see-through fireplacesBrand new roofSpacious ranch homeOversized laundry room
- 53 days
- 873
- 37
Zillow last checked:
Listing updated:
Listed by:
Kevin and Audrey Team 573-353-6530,
REMAX Jefferson City
Source: JCMLS,MLS#: 10073719
Facts & features
Interior
Bedrooms & bathrooms
- Bedrooms: 4
- Bathrooms: 3
- Full bathrooms: 3
Primary bedroom
- Level: Main
- Area: 224 Square Feet
- Dimensions: 16 x 14
Bedroom 2
- Level: Main
- Area: 136.5 Square Feet
- Dimensions: 13 x 10.5
Bedroom 3
- Level: Lower
- Area: 195 Square Feet
- Dimensions: 15 x 13
Bedroom 4
- Level: Lower
- Area: 168 Square Feet
- Dimensions: 14 x 12
Family room
- Level: Lower
- Area: 154 Square Feet
- Dimensions: 14 x 11
Game room
- Level: Lower
- Area: 153 Square Feet
- Dimensions: 17 x 9
Kitchen
- Level: Main
- Area: 2376 Square Feet
- Dimensions: 216 x 11
Laundry
- Level: Lower
- Area: 117 Square Feet
- Dimensions: 13 x 9
Living room
- Level: Main
- Area: 364 Square Feet
- Dimensions: 26 x 14
Heating
- Electric
Cooling
- Central Air
Appliances
- Included: Range, Dishwasher, Microwave
Features
- Basement: Walk-Out Access,Full
- Has fireplace: Yes
- Fireplace features: Wood Burning
Interior area
- Total structure area: 2,630
- Total interior livable area: 2,630 sqft
- Finished area above ground: 1,530
- Finished area below ground: 1,100
Property
Parking
- Total spaces: 2
- Parking features: Garage
- Garage spaces: 2
- Details: Main
Lot
- Size: 9.66 Acres
Details
- Parcel number: 0608280002001002
Construction
Type & style
- Home type: SingleFamily
- Architectural style: Ranch
- Property subtype: Single Family Residence
Materials
- Brick
Condition
- Year built: 1987
Utilities & green energy
- Sewer: Septic and Lagoon
- Water: Well
Community & HOA
Location
- Region: Centertown
Financial & listing details
- Price per square foot: $160/sqft
- Tax assessed value: $196,700
- Annual tax amount: $2,129
- Date on market: 7/29/2026
Estimated market value
$409,700
$389,000 - $430,000
$2,090/mo
Price history
| Date | Event | Price |
|---|---|---|
| 9/17/2026 | Pending sale | $419,900$160/sqft |
Source:  JCMLS #10073719 Report a problem JCMLS #10073719 Report a problem | ||
| 7/29/2026 | Listed for sale | $419,900$160/sqft |
Source: JCMLS #10073719 Report a problem | ||
| 6/19/2026 | Listing removed | $419,900$160/sqft |
Source: JCMLS #10072662 Report a problem | ||
| 6/12/2026 | Pending sale | $419,900$160/sqft |
Source: JCMLS #10072662 Report a problem | ||
| 6/7/2026 | Listed for sale | $419,900$160/sqft |
Source: JCMLS #10072662 Report a problem | ||
| 5/27/2026 | Pending sale | $419,900$160/sqft |
Source: JCMLS #10072662 Report a problem | ||
| 5/11/2026 | Price change | $419,900-2.3%$160/sqft |
Source: JCMLS #10072662 Report a problem | ||
| 3/31/2026 | Listed for sale | $429,900$163/sqft |
Source: JCMLS #10072662 Report a problem | ||
Public tax history
| Year | Property taxes | Tax assessment |
|---|---|---|
| 2025 | $2,129 +5.2% | $37,240 +5% |
| 2024 | $2,024 +0% | $35,470 |
| 2023 | $2,023 +5% | $35,470 +5.3% |
| 2022 | $1,927 | $33,680 |
| 2021 | -- | $33,680 |
| 2020 | $1,962 +3% | $33,680 -2.5% |
| 2019 | $1,906 +2.7% | $34,560 +4.8% |
| 2018 | $1,856 +18% | $32,988 -2.1% |
| 2017 | $1,574 | $33,692 |
| 2016 | $1,574 | $33,692 |
| 2015 | $1,574 | -- |
| 2014 | $1,574 | $33,839 |
| 2013 | -- | -- |
| 2012 | -- | -- |
| 2011 | -- | -- |
| 2010 | -- | -- |
Find assessor info on the county website
Monthly payment
Est. payment
Payment breakdown
Explore the cost of this home by adjusting the details. Changes won't be saved.Climate risks
Neighborhood: 65023
- $409,6003 bd2 ba1.3k sqft8919 Kings Chapel Rd, Centertown, MO 65023Off Market
- $572,1003 bd2 ba1.9k sqft8935 Kings Chapel Rd, Centertown, MO 65023Off Market
- $423,0003 bd2 ba1.6k sqft8901 Kings Chapel Rd, Centertown, MO 65023Off Market
- $392,7003 bd2 ba2.2k sqft8930 Kings Chapel Rd, Centertown, MO 65023Off Market
Similar homes
- $414,0004 bd3 ba2.3k sqft221 Paradigm Dr, Jefferson City, MO 65109For Sale
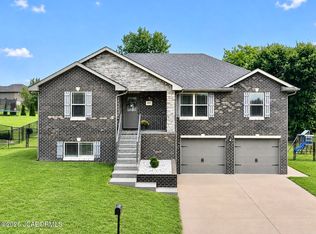 MLS ID #10073814, Denise McCorkle. JCMLS
 - $450,0003 bd3 ba2k sqft33610 Wieneke Branch Rd, California, MO 65018For Sale
 MLS ID #436292, Mason Gipe, Atrium Realty, LLC. MMBOR
 - $419,0004 bd4 ba2.7k sqft5335 Sheridan Dr, Jefferson City, MO 65109For Sale
 MLS ID #10073718, The Legacy Group. JCMLS
 - $299,0004 bd2 ba2.6k sqft11812 Pine St, Centertown, MO 65023For Sale
 MLS ID #10073801, Christina Wyatt. JCMLS
