
Ranch home on 5 acres in New Bloomfield Schools offering 3 beds, 2 full baths, and 1,908 sq ft on the main level. Features a new kitchen with updated cabinets, countertops, and appliances, plus fresh paint, LVP flooring, and new carpet throughout. Main level includes a living room with fireplace, formal dining, mudroom, and 3-season room. Walk-out basement offers space for a future family room and includes a John Deere room. Attached 1-car garage plus outbuildings: 18x20 carport, 24x30 garage with lean-to, and 30x24 shed with 24x48 lean-to. Ideal for horses, hobbies, or workshop use.
Active
Price cut: $5K (6/29)
$434,900
8430 County Road 349, New Bloomfield, MO 65063
3beds
1,908sqft
:
Get pre-qualified$2,777/mo
Single Family Residence
Built in 1977
5 Acres Lot
$418,600 Zestimate®
$228/sqft
$-- HOA
What's special
Formal diningWalk-out basementFresh paintNew carpet throughoutLvp flooring
- 38 days |
- 695 |
- 29 |
Zillow last checked:
Listing updated:
Listed by:
Amanda Young Stoddard 573-353-1847,
Reece & Nichols Mid Missouri - Fulton
Source: JCMLS,MLS#: 10073405
Facts & features
Interior
Bedrooms & bathrooms
- Bedrooms: 3
- Bathrooms: 2
- Full bathrooms: 2
Primary bedroom
- Level: Main
- Area: 137.54 Square Feet
- Dimensions: 13 x 10.58
Bedroom 2
- Level: Main
- Area: 102.47 Square Feet
- Dimensions: 9.92 x 10.33
Bedroom 3
- Level: Main
- Area: 104.13 Square Feet
- Dimensions: 10.08 x 10.33
Primary bathroom
- Level: Main
- Area: 65.83 Square Feet
- Dimensions: 9.08 x 7.25
Bathroom
- Level: Main
- Area: 73.53 Square Feet
- Dimensions: 8.17 x 9
Dining room
- Level: Main
- Area: 140.93 Square Feet
- Dimensions: 12.17 x 11.58
Entry
- Level: Main
- Area: 31.98 Square Feet
- Dimensions: 4.17 x 7.67
Game room
- Level: Lower
- Area: 965.13 Square Feet
- Dimensions: 36.42 x 26.5
Kitchen
- Level: Main
- Area: 160.04 Square Feet
- Dimensions: 13.82 x 11.58
Laundry
- Level: Main
- Area: 294.51 Square Feet
- Dimensions: 11.08 x 26.58
Living room
- Level: Main
- Area: 181.78 Square Feet
- Dimensions: 15.25 x 11.92
Other
- Description: french doors, John deere room
- Level: Lower
- Area: 313.5 Square Feet
- Dimensions: 11.83 x 26.5
Sunroom
- Level: Main
- Area: 218.5 Square Feet
- Dimensions: 19 x 11.5
Heating
- Forced Air, Electric
Cooling
- Central Air, Attic Fan
Appliances
- Included: Range, Water Softener Owned, Dishwasher, Microwave, Propane Tank - Owned, Refrigerator
Features
- Basement: Walk-Up Access,Walk-Out Access,Full
- Has fireplace: Yes
- Fireplace features: Wood Burning
Interior area
- Total structure area: 1,908
- Total interior livable area: 1,908 sqft
- Finished area above ground: 1,908
- Finished area below ground: 0
Video & virtual tour
Property
Parking
- Total spaces: 7
- Parking features: Garage
- Garage spaces: 7
- Details: Detached, Main
Lot
- Size: 5 Acres
- Dimensions: 5 ACRES
Details
- Additional structures: Shed(s)
- Parcel number: 1704.020.000000003.000
Construction
Type & style
- Home type: SingleFamily
- Architectural style: Ranch
- Property subtype: Single Family Residence
Materials
- Vinyl Siding, Brick
Condition
- Updated/Remodeled
- New construction: No
- Year built: 1977
Utilities & green energy
- Sewer: Septic and Lagoon
- Water: Public
Community & HOA
Community
- Security: Security System
Location
- Region: New Bloomfield
Financial & listing details
- Price per square foot: $228/sqft
- Tax assessed value: $148,340
- Annual tax amount: $1,597
- Date on market: 6/19/2026
- Listing terms: FHA,Government,Cash,Conventional,Seller May Pay Closing Cost,VA Loan
Estimated market value
$418,600
$398,000 - $440,000
$2,212/mo
Price history
| Date | Event | Price |
|---|---|---|
| 6/29/2026 | Price change | $434,900-1.1%$228/sqft |
Source:  CBORMLS #435368 Report a problem CBORMLS #435368 Report a problem | ||
| 6/18/2026 | Listed for sale | $439,900+2.5%$231/sqft |
Source:  MARIS #26039008 Report a problem MARIS #26039008 Report a problem | ||
| 4/8/2026 | Listing removed | $429,000$225/sqft |
Source: Heart Of Missouri BOR #131599 Report a problem | ||
| 9/18/2025 | Price change | $429,000-2.5%$225/sqft |
Source: Heart Of Missouri BOR #131599 Report a problem | ||
| 8/22/2025 | Listed for sale | $440,000$231/sqft |
Source: Heart Of Missouri BOR #131599 Report a problem | ||
Public tax history
| Year | Property taxes | Tax assessment |
|---|---|---|
| 2025 | $1,598 +15.9% | $28,185 +15.8% |
| 2024 | $1,378 +0.1% | $24,335 |
| 2023 | $1,377 +2.1% | $24,335 +2% |
| 2022 | $1,348 0% | $23,860 |
| 2021 | $1,349 -0.1% | $23,860 |
| 2020 | $1,350 | $23,860 |
| 2019 | -- | $23,860 |
| 2018 | $1,395 +5.2% | $23,860 |
| 2017 | $1,326 -4.9% | $23,860 -4.9% |
| 2016 | $1,395 | $25,100 |
| 2015 | $1,395 0% | $25,100 |
| 2014 | $1,395 +0.3% | $25,100 |
| 2013 | $1,392 +0.8% | $25,100 |
| 2012 | $1,381 +1.2% | $25,100 |
| 2011 | $1,364 +3.9% | $25,100 |
| 2010 | $1,313 | $25,100 |
Find assessor info on the county website
Monthly payment
Est. payment
Payment breakdown
Explore the cost of this home by adjusting the details. Changes won't be saved.Climate risks
Neighborhood: 65063
Nearby schools
GreatSchools rating
- 4/10New Bloomfield Elementary SchoolGrades: PK-6Distance: 2.3 mi
- 4/10New Bloomfield High SchoolGrades: 7-12Distance: 2.3 mi
- $220,100-- bd1 ba2.8k sqft2756 County Road 338, New Bloomfield, MO 65063Off Market
- $380,100-- bd1 ba1.7k sqft2852 County Road 338, New Bloomfield, MO 65063Off Market
- $334,500-- bd2 ba1.3k sqft2751 County Road 338, New Bloomfield, MO 65063Off Market
- $247,500-- bd2 ba1.2k sqft8385 Ridgeway Ln, New Bloomfield, MO 65063Off Market
- $295,1003 bd1 ba1.7k sqft2636 County Road 338, New Bloomfield, MO 65063Off Market
- $222,200-- bd1 ba1k sqft8363 Ridgeway Ln, New Bloomfield, MO 65063Off Market
- $858,100-- bd2 ba2.5k sqft8502 County Road 349, New Bloomfield, MO 65063Off Market
- $192,200-- bd1 ba1.3k sqft2725 County Road 338, New Bloomfield, MO 65063Off Market
A local agent can set up tours, give advice and negotiate with sellers.
A local lender can help you make sure your offer is ready when you are.
Similar homes
- $420,0003 bd1 ba1.6k sqft7380 State Road Vv, Mokane, MO 65059For Sale
 MLS ID #10073680, Cheryl Maupin. JCMLS
 - $417,5003 bd2 ba1.8k sqft10269 County Road 471, Tebbetts, MO 65080For Sale By Owner

- $459,9003 bd3 ba2.7k sqft7059 N Meadow Dr, Fulton, MO 65251For Sale
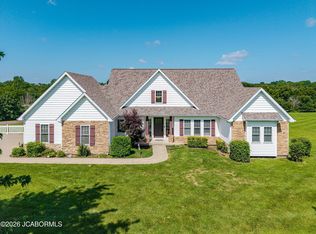 MLS ID #10073665, Rhonda J Braun. JCMLS
 - $649,9003 bd3 ba1.9k sqft2131 State Road Y, New Bloomfield, MO 65063For Sale
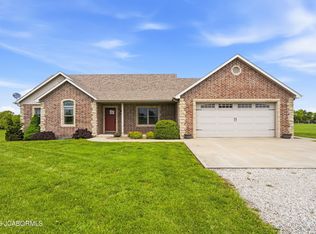 MLS ID #10072990, Sharon Schlueter. JCMLS
 - $334,9003 bd1 ba1.5k sqft8650 State Road Bb, New Bloomfield, MO 65063For SaleMLS ID #10072784, Amanda Young Stoddard. JCMLS
- $449,0004 bd3 ba2k sqft3420 County Road 488, Holts Summit, MO 65043For SaleMLS ID #10073490, Carrie Spicer. JCMLS
- $395,0004 bd3 ba2.5k sqft140 Sommer Ct, Holts Summit, MO 65043For SaleMLS ID #435202, Nick Williams, Girard Realty. CBORMLS
- $390,0003 bd2 ba1.3k sqft6481 S Old Village Rd, Columbia, MO 65203For SaleMLS ID #435844, Sean Moore, REMAX Boone Realty. CBORMLS
- $495,0003 bd3 ba2k sqft6351 Wyman Rd, Fulton, MO 65251For SaleMLS ID #132477, Don Marking. Heart Of Missouri BOR
- $349,0003 bd2 ba2.3k sqft3023 Rock Ridge Rd, Jefferson City, MO 65109For SaleMLS ID #10073602, David Dykstra. JCMLS
- $399,9993 bd3 ba2k sqft204 Redtail Dr, Ashland, MO 65010For SaleMLS ID #10073542, Christina Wyatt. JCMLS
- $315,0003 bd2 ba2.1k sqft6500 Kelin Dr, Fulton, MO 65251For SaleMLS ID #435593, Felicia Attebery, Weichert, Realtors - House of Brokers. CBORMLS
- $399,9004 bd3 ba2.6k sqft1329 Vista Campo, Jefferson City, MO 65109For SaleMLS ID #10073127, Brandon Glascock. JCMLS
- $468,5003 bd2 ba2.1k sqft15180 Everglades Dr, Ashland, MO 65010For SaleMLS ID #432690, Sara Harper, Weichert, Realtors - House of Brokers. CBORMLS
- $289,9003 bd2 ba1.3k sqft11600 County Road 4019, Holts Summit, MO 65043For SaleMLS ID #10072589, Kristina & Scott's MCMICHAEL TEAM. JCMLS
- $347,1203 bd2 ba1.8k sqft7012 Greenwood Hls, Fulton, MO 65251For SaleMLS ID #435880, Devin Rowland, Century 21 Community. CBORMLS
- $419,9003 bd2 ba2k sqft6540 Gateway Arch Way, Ashland, MO 65010For SaleMLS ID #10072208, Christina Wyatt. JCMLS
- $424,9993 bd2 ba1.7k sqft1608 Spring Mountain Dr, Columbia, MO 65201For SaleMLS ID #435820, Gayla Adams, Century 21 Community. CBORMLS
- $309,9004 bd2 ba1.7k sqft8801 S Tom Bass Rd, Columbia, MO 65201For SaleMLS ID #435676, Alexia Goodson, Century 21 Community. CBORMLS
- $374,9003 bd2 ba2k sqft16110 Blue Heron Dr, Ashland, MO 65010For SaleMLS ID #431784, Christina Wyatt, REMAX Boone Realty. CBORMLS
