Skip main navigation
Active
$399,999
3beds
2,031sqft

204 Redtail Dr, Ashland, MO 65010

3beds
2,031sqft
Single family residence
Built in 2004
0.26 Acres
2 Garage spaces
$197 price/sqft

What's special

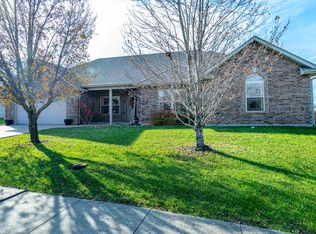
Cozy gas fireplaceBrick-front homeStunning sunset viewsGenerous living spaceEat-in kitchenSpacious primary suitePrivate ensuite

This beautiful brick-front home offers 3 bedrooms, 2.5 bathrooms, and generous living space designed for both everyday comfort and effortless entertaining. From the spacious living room with its soaring vaulted ceiling and cozy gas fireplace to the formal dining room and eat-in kitchen, every space is thoughtfully designed to make you ...

10 days
|
516
|
13
|
Source: JCMLS,MLS#: 10073542MLS Logo
Travel times

Living Room

Kitchen

Primary Bedroom

Zillow last checked:

Listing updated:

Listed by:

Christina Wyatt 573-424-4554,

RE/MAX Boone Realty

Source: JCMLS,MLS#: 10073542MLS Logo

Facts & features

Interior

Bedrooms & bathrooms
  • Bedrooms: 3
  • Bathrooms: 3
  • Full bathrooms: 2
  • 1/2 bathrooms: 1
Laundry
  • Level: Main
Heating
  • Natural Gas, Electric, Heat Pump
Cooling
  • Central Air
Appliances
  • Included: Range, Dishwasher, Disposal, Microwave, Refrigerator
Features
  • Pantry, Walk-In Closet(s)
  • Basement: None
  • Has fireplace: Yes
  • Fireplace features: Gas
Interior area
  • Total structure area: 2,031
  • Total interior livable area: 2,031 sqft
  • Finished area above ground: 2,031
  • Finished area below ground: 0

Property

Parking
  • Total spaces: 2
  • Parking features: Garage
  • Garage spaces: 2
  • Details: Main
Features
  • Fencing: Fenced
Lot
  • Size: 0.26 Acres
  • Dimensions: 90.17 x 126.22
Details
  • Parcel number: 2450200060050001

Construction

Type & style
  • Home type: SingleFamily
  • Architectural style: Ranch
  • Property subtype: Single Family Residence
Materials
  • Vinyl Siding, Brick
Condition
  • Year built: 2004

Utilities & green energy

  • Sewer: Public Sewer
  • Water: Public

Community & HOA

Location
  • Region: Ashland

Financial & listing details

  • Price per square foot: $197/sqft
  • Tax assessed value: $222,400
  • Date on market: 7/6/2026
  • Listing terms: FHA,Cash,Conventional,VA Loan

Price history

DateEventPrice
7/6/2026Listed for sale$399,999+0.3%$197/sqft
Source: CBORMLS #435730 Report a problem
6/25/2026Listing removed$399,000$196/sqft
Source: Bagnell Dam AOR #3584163 Report a problem
5/4/2026Price change$399,000-2.7%$196/sqft
Source: Bagnell Dam AOR #3584163 Report a problem
3/19/2026Price change$410,000-2.4%$202/sqft
Source: LOBR #3584163 Report a problem
2/28/2026Price change$420,000-1.2%$207/sqft
Source: LOBR #3584163 Report a problem
2/18/2026Listed for sale$425,000+123.8%$209/sqft
Source: LOBR #3584163 Report a problem
5/2/2016Sold--
Source: Agent Provided Report a problem
6/22/2013Listing removed$189,900$94/sqft
Source: RE/MAX Boone Realty #344624 Report a problem
4/6/2013Listed for sale$189,900+0.5%$94/sqft
Source: Boone Group Ltd dba RE/MAX Boone Realty #344624 Report a problem
3/27/2012Sold--
Source: CBORMLS #337877 Report a problem
2/4/2012Listed for sale$189,000+1.1%$93/sqft
Source: RE/MAX Boone Realty Report a problem
10/22/2010Listing removed$187,000$92/sqft
Source: House of Brokers Realty, Inc #328604 Report a problem
7/23/2010Listed for sale$187,000$92/sqft
Source: House of Brokers Realty, Inc #328604 Report a problem

Public tax history

YearProperty taxesTax assessment
2025-- $42,256 +14.5%
2024$2,613 +0.1%$36,898
2023$2,611 +7.1%$36,898 +8%
2022$2,438 +0.2%$34,162
2021$2,433 +7.4%$34,162 +8%
2020$2,265 $31,635
2019$2,265 +13.1%$31,635
2018$2,003 0%$31,635
2017$2,004 -0.2%$31,635
2016$2,009 $31,635
2015$2,009 +1.2%$31,635
2014$1,986 $31,635
2013-- $31,635
2012-- $31,635
2011-- $31,635
2010-- $31,635
2009-- $31,635
2008-- $31,635
2007-- --
2003-- $2,850
2002-- $2,850
2001-- $2,850

Find assessor info on the county website

Monthly payment

Est. payment
$2,312/mo
Principal & interest
$2042
Property taxes
$270
More affordability toolsChevron Right

Estimated market value

$396,200

$376,000 - $416,000

$2,206/mo

Climate risks

Explore flood, wildfire, and other predictive climate risk information for this property on First Street®️.

Neighborhood: 65010

Nearby schools

Southern Boone Elementary School
Grades 3-40.2 miles
5/10
GreatSchools® Rating
Test Score Rating
7/10
Student Progress Rating
3/10
Southern Boone Middle School
Grades 5-81 miles
7/10
GreatSchools® Rating
Test Score Rating
7/10
Student Progress Rating
6/10
Southern Boone High School
Grades 9-121.2 miles
7/10
GreatSchools® Rating
Test Score Rating
8/10
College Readiness Rating
5/10