COMING SOON! Welcome to this charming home in Bluegrass South Estates in Ashland. Check out all that is new in this home: new dishwasher 2023, new roof 2022, new hot water heater 2022, new storm door 2022, and new furnace 2021. The spacious kitchen has a gas range, reverse osmosis water filtration system, breakfast bar, and bay windows. The primary bath features a luxury walk-in steam shower, and all 3 bedrooms have walk-in closets. There is plenty of room for outdoor activities with the fully-fenced yard, lovely patio, and fire pit. The home has low maintenance siding and landscaping, as well as an extra deep garage. Convenient to Jeff City and Columbia, and close to Ashland's elementary school. Showings start Monday, Oct. 16. Schedule now!
Sold
Street View
Price Unknown
202 E Red Tail Dr, Ashland, MO 65010
3beds
1,977sqft
Single Family Residence
Built in 2002
0.26 Acres Lot
$332,400 Zestimate®
$--/sqft
$2,111 Estimated rent
Home value
$332,400
$316,000 - $349,000
$2,111/mo
Zestimate® history
Owner options
List your home for rent
$2,111/mo
Rent Zestimate®
Find your next renter with Zillow Rental Manager. Plus, with online applications, you can quickly screen prospective tenants – for free.
$2,111/mo
Rent Zestimate®
Refinance and save
Refinancing to a lower rate could help reduce your monthly payments and save thousands over the life of the loan.
Explore your selling options
Work with a Zillow partner agent
Leverage their expertise and Zillow's premium Showcase listings to get your home seen by more buyers.
Get startedList with your own agent
Get your home in front of millions of buyers by listing it on Zillow.
Learn how to do itSell it yourself
Take full control of how buyers see your home on Zillow by listing For Sale by Owner (FSBO).
List your homeWhat's special
Low maintenance sidingExtra deep garageGas rangeSpacious kitchenNew furnaceConvenient to jeff cityBay windows
Zillow last checked:
Listing updated:
Listed by:
Cynthia Finley 901-626-8620,
Iron Gate Real Estate 573-777-5001
Bought with:
David Dykstra, 2023021268
Iron Gate Real Estate
Source: CBORMLS,MLS#: 416452
Facts & features
Interior
Bedrooms & bathrooms
- Bedrooms: 3
- Bathrooms: 2
- Full bathrooms: 2
Primary bedroom
- Level: Main
- Area: 198.3
- Dimensions: 15 x 13.22
Bedroom 2
- Description: Walk-in closet
- Level: Main
- Area: 155.2
- Dimensions: 13.65 x 11.37
Bedroom 3
- Description: Walk-in closet
- Level: Main
- Area: 153.63
- Dimensions: 13.21 x 11.63
Primary bathroom
- Description: Large walk-in steam shower
- Level: Main
- Area: 169
- Dimensions: 13 x 13
Full bathroom
- Level: Main
Full bathroom
- Level: Main
Breakfast room
- Description: Bay windows
- Level: Main
- Area: 81.08
- Dimensions: 11.34 x 7.15
Dining room
- Level: Main
- Area: 153.2
- Dimensions: 13.51 x 11.34
Family room
- Description: Gas fireplace
- Level: Main
- Area: 304.66
- Dimensions: 17.59 x 17.32
Garage
- Description: Extra deep on one side (30 ft.)
- Level: Main
- Area: 433.84
- Dimensions: 19.72 x 22
Kitchen
- Level: Main
- Area: 192.78
- Dimensions: 17 x 11.34
Utility room
- Level: Main
- Area: 88.07
- Dimensions: 11.12 x 7.92
Heating
- Forced Air, Natural Gas
Cooling
- Central Electric
Appliances
- Laundry: Washer/Dryer Hookup
Features
- High Speed Internet, Tub/Shower, Stand AloneShwr/MBR, Walk-In Closet(s), Breakfast Room, Eat-in Kitchen, Formal Dining, Laminate Counters, Wood Cabinets
- Flooring: Wood, Laminate, Tile, Vinyl
- Doors: Storm Door(s)
- Windows: Some Window Treatments
- Has basement: No
- Has fireplace: Yes
- Fireplace features: Gas, Family Room
Interior area
- Total structure area: 1,977
- Total interior livable area: 1,977 sqft
- Finished area below ground: 0
Property
Parking
- Total spaces: 2
- Parking features: Built-In, Paved
- Garage spaces: 2
Features
- Patio & porch: Concrete, Back, Front Porch
- Fencing: Back Yard,Full,Privacy,Wood
Lot
- Size: 0.26 Acres
- Dimensions: 90.47 x 126.55
- Features: Level, Curbs and Gutters
Details
- Parcel number: 2450200060040001
- Zoning description: R-S Single Family Residential
Construction
Type & style
- Home type: SingleFamily
- Architectural style: Ranch
- Property subtype: Single Family Residence
Materials
- Foundation: Concrete Perimeter, Slab
- Roof: ArchitecturalShingle
Condition
- Year built: 2002
Utilities & green energy
- Electric: City
- Gas: Gas-Natural
- Sewer: City
- Water: Public
- Utilities for property: Natural Gas Connected, Trash-City
Community & HOA
Community
- Security: Smoke Detector(s)
- Subdivision: Bluegrass South Estates
HOA
- Has HOA: No
Location
- Region: Ashland
Financial & listing details
- Annual tax amount: $2,351
- Date on market: 10/16/2023
- Road surface type: Paved
Price history
| Date | Event | Price |
|---|---|---|
| 11/28/2023 | Sold | -- |
Source:  CBORMLS #416452 Report a problem CBORMLS #416452 Report a problem | ||
| 10/16/2023 | Listed for sale | $295,000$149/sqft |
Source: CBORMLS #416452 Report a problem | ||
Public tax history
Tax history is unavailable.
Neighborhood: 65010
Nearby homes
- $362,0004 bd2 ba2k sqft202 E Redtail Dr, Ashland, MO 65010Off Market
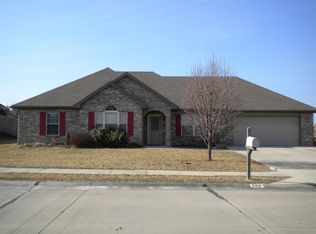
- $357,1003 bd2 ba1.9k sqft202 Redtail Dr, Ashland, MO 65010Off Market

- $399,9993 bd3 ba2k sqft204 Redtail Dr, Ashland, MO 65010For Sale

- $394,3003 bd3 ba2k sqft204 E Redtail Dr, Ashland, MO 65010Off Market
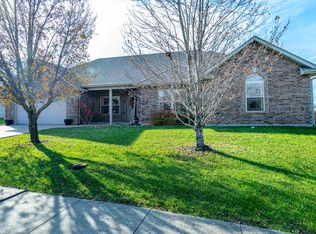
- $350,2003 bd2 ba1.8k sqft200 Redtail Dr, Ashland, MO 65010Off Market
- $--4 bd3 ba2.2k sqft205 Redtail Dr, Ashland, MO 65010Sold
- $729,8003 bd2 ba2.1k sqft206 Redtail Dr, Ashland, MO 65010Off Market
- $--0.966 Acres106 Red Tail Dr, Ashland, MO 65010Off Market
Nearby schools
GreatSchools rating
- 5/10Southern Boone Elementary SchoolGrades: 3-4Distance: 0.2 mi
- 7/10Southern Boone Middle SchoolGrades: 5-8Distance: 1 mi
- 7/10Southern Boone High SchoolGrades: 9-12Distance: 1.1 mi
Schools provided by the listing agent
- Elementary: Ashland
- Middle: SoBoCo
- High: SoBoCo
Source: CBORMLS. This data may not be complete. We recommend contacting the local school district to confirm school assignments for this home.
Sell for more on Zillow
Get a Zillow Showcase℠ listing at no additional cost and you could sell for .
$332,400
2% more
+$6,648
With Zillow Showcase(estimated)
$339,048
- Missouri
- Boone County
- Ashland
- 65010
- 202 E Red Tail Dr
Nearby cities
Nearby zip codes
Other Ashland Topics
