Photos are in on this spacious 3-bedroom, 2-bath ranch offering 2,000+ sq ft of comfortable one-level living with a 2-car garage. Hardwood floors highlight the main living areas with gas fireplace, while all three large bedrooms feature carpet and walk-in closets. The well thought out functional kitchen offers abundant storage and custom cabinetry, with a formal dining room for added entertaining space. Enjoy the fully fenced backyard backing to greenspace, complete with a covered patio, storage shed, and concrete pad. New class 4 roof, approximately one year old, adds peace of mind to this well-appointed home.
Pending
$399,000
208 Redtail Dr, Ashland, MO 65010
3beds
2,083sqft
Single Family Residence
Built in 2001
0.31 Acres Lot
$396,700 Zestimate®
$192/sqft
$-- HOA
What's special
Gas fireplaceWalk-in closetsStorage shedThree large bedroomsCovered patio
- 39 days
- 131
- 6
Zillow last checked:
Listing updated:
Listed by:
Christopher Martin 573-445-7737,
ReeceNichols Mid Missouri 573-445-7737
Source: MMBOR,MLS#: 437801
Facts & features
Interior
Bedrooms & bathrooms
- Bedrooms: 3
- Bathrooms: 2
- Full bathrooms: 2
Full bathroom
- Level: Main
Full bathroom
- Level: Main
Heating
- Forced Air, Natural Gas
Cooling
- Central Electric
Appliances
- Included: Refrigerator, Microwave, Disposal, Dishwasher
Features
- Tub/Shower, Stand AloneShwr/MBR, Split Bedroom Design, Eat-in Kitchen, Formal Dining, Wood Cabinets, Pantry
- Flooring: Wood, Carpet, Tile
- Has basement: No
- Has fireplace: Yes
- Fireplace features: Living Room, Gas
Interior area
- Total structure area: 2,083
- Total interior livable area: 2,083 sqft
- Finished area below ground: 0
Property
Parking
- Total spaces: 2
- Parking features: Attached, Paved
- Attached garage spaces: 2
Features
- Patio & porch: Concrete, Back, Covered, Front Porch
- Fencing: Back Yard,Wood
Lot
- Size: 0.31 Acres
- Dimensions: 91.67 x 147.53
Details
- Additional structures: Lawn/Storage Shed
- Parcel number: 2450200060070001
Construction
Type & style
- Home type: SingleFamily
- Property subtype: Single Family Residence
Materials
- Foundation: Slab
Condition
- Year built: 2001
Utilities & green energy
- Utilities for property: Trash-City
Community & HOA
Community
- Subdivision: Bluegrass South Estates
HOA
- Has HOA: No
Location
- Region: Ashland
Financial & listing details
- Price per square foot: $192/sqft
- Tax assessed value: $228,200
- Annual tax amount: $3,056
- Date on market: 10/6/2026
- Road surface type: Paved
Estimated market value
$396,700
$377,000 - $417,000
$2,224/mo
Price history
| Date | Event | Price |
|---|---|---|
| 10/15/2026 | Pending sale | $399,000$192/sqft |
Source:  MMBOR #437801 Report a problem | ||
| 10/6/2026 | Listed for sale | $399,000+79.3%$192/sqft |
Source: MMBOR #437801 Report a problem | ||
| 5/31/2016 | Sold | -- |
Source: MMBOR #363264 Report a problem | ||
| 4/16/2016 | Listed for sale | $222,500$107/sqft |
Source: RE/MAX Boone Realty #363264 Report a problem | ||
Public tax history
| Year | Property taxes | Tax assessment |
|---|---|---|
| 2025 | $3,056 +14% | $43,358 +14.5% |
| 2024 | $2,682 +0.1% | $37,867 |
| 2023 | $2,680 +7.1% | $37,867 +8% |
| 2022 | $2,502 +0.2% | $35,055 |
| 2021 | $2,497 +7.5% | $35,055 +8% |
| 2020 | $2,323 | $32,452 |
| 2019 | $2,323 +13.1% | $32,452 |
| 2018 | $2,055 0% | $32,452 |
| 2017 | $2,056 -0.2% | $32,452 |
| 2016 | $2,061 | $32,452 |
| 2015 | $2,061 +1.2% | $32,452 |
| 2014 | $2,038 | $32,452 |
| 2013 | -- | $32,452 |
| 2012 | -- | $32,452 |
| 2011 | -- | $32,452 |
| 2010 | -- | $32,452 |
| 2009 | -- | $32,452 |
| 2008 | -- | $32,452 |
| 2007 | -- | -- |
| 2003 | -- | $28,234 +58.9% |
| 2002 | -- | $17,765 +523.3% |
| 2001 | -- | $2,850 |
Find assessor info on the county website
Monthly payment
Est. payment
Payment breakdown
Explore the cost of this home by adjusting the details. Changes won't be saved.Climate risks
Neighborhood: 65010
Nearby schools
Schools provided by the listing agent
- Elementary: SoBoCo
- Middle: SoBoCo
- High: SoBoCo
Source: MMBOR. This data may not be complete. We recommend contacting the local school district to confirm school assignments for this home.
Similar homes
- $444,0004 bd3 ba2.9k sqft400 Renee Dr, Ashland, MO 65010For Sale
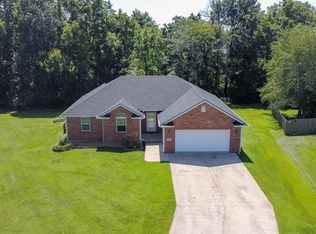 MLS ID #436894, Heath Reynolds, Iron Gate Real Estate. MMBOR
- $450,0003 bd3 ba1.8k sqft5715 Kingfisher Dr, Ashland, MO 65010For Sale
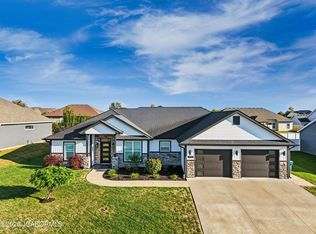 MLS ID #10074461, Denise Payne. JCMLS
- $329,9003 bd2 ba1.7k sqft600 Justin Ln, Ashland, MO 65010For Sale
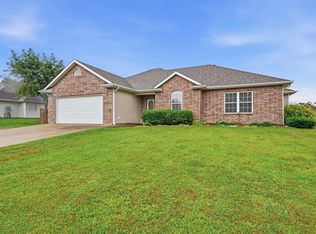 MLS ID #437752, Orie Hemme, Copper Creek Realty. MMBOR
- $379,9003 bd2 ba1.6k sqft4530 Gunn Ln, Columbia, MO 65201For Sale
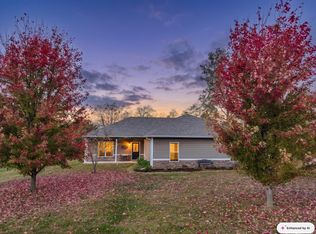 MLS ID #438442, Martin Scott Goldsmith, NettWork Global. MMBOR
