Welcome home to your Custom Built retreat. In a real estate world full of cookie cutter homes, you've found the unicorn! Owner built, custom finishes. Massive tandem garage that can fit up to 4 small vehicles or utilize as a personal workshop. Backyard does utilize some green space. Boundaries appropriately marked and subject to buyers due diligence. Come check out this wonderful Columbia home outside of city limits. New roof: 2023. New kitchen appliances: 2024
For sale
$379,900
4530 Gunn Ln, Columbia, MO 65201
3beds
1,606sqft
Single Family Residence
Built in ----
0.26 Acres Lot
$-- Zestimate®
$237/sqft
$-- HOA
What's special
Custom built retreatOwner built custom finishes
- 8 hours
- 162
- 10
Zillow last checked:
Listing updated:
Listed by:
Martin Scott Goldsmith 573-745-1416,
NettWork Global 636-614-5132
Source: MMBOR,MLS#: 438442
Facts & features
Interior
Bedrooms & bathrooms
- Bedrooms: 3
- Bathrooms: 2
- Full bathrooms: 2
Primary bedroom
- Level: Main
- Area: 26568
- Dimensions: 162 x 164
Bedroom 2
- Level: Main
- Area: 169830
- Dimensions: 153 x 1110
Bedroom 3
- Level: Main
- Area: 17901
- Dimensions: 153 x 117
Full bathroom
- Level: Main
- Area: 5600
- Dimensions: 112 x 50
Full bathroom
- Level: Main
- Area: 5350
- Dimensions: 107 x 50
Other
- Level: Main
- Area: 1770
- Dimensions: 59 x 30
Dining room
- Level: Main
- Area: 85910
- Dimensions: 710 x 121
Family room
- Level: Main
- Area: 18876
- Dimensions: 156 x 121
Kitchen
- Level: Main
- Area: 32712
- Dimensions: 232 x 141
Heating
- Heat Pump, Electric
Cooling
- Heat Pump, Central Electric
Appliances
- Included: Refrigerator, Microwave, Disposal, Dishwasher
- Laundry: Washer/Dryer Hookup, Additional Laundry Hookup(s)
Features
- Tub/Shower, Split Bedroom Design, Smart Thermostat, Liv/Din Combo, Cabinets-Custom Blt, Solid Surface Counters, Kitchen Island, Pantry
- Flooring: Wood, Carpet, Tile
- Has basement: No
- Has fireplace: No
Interior area
- Total structure area: 1,606
- Total interior livable area: 1,606 sqft
- Finished area below ground: 0
Property
Parking
- Total spaces: 2
- Parking features: Attached, Tandem
- Attached garage spaces: 2
Features
- Patio & porch: Covered, Back, Rear Porch
- Fencing: Back Yard
Lot
- Size: 0.26 Acres
- Dimensions: 105.14 × 109.42
- Features: Level
Details
- Parcel number: 1978012707
- Zoning description: R-1 One- Family Dwelling*
Construction
Type & style
- Home type: SingleFamily
- Architectural style: Contemporary
- Property subtype: Single Family Residence
Materials
- Foundation: Slab
Community & HOA
Community
- Subdivision: Concord Estates
HOA
- Has HOA: No
Location
- Region: Columbia
Financial & listing details
- Price per square foot: $237/sqft
- Date on market: 11/8/2026
- Road surface type: Paved
Estimated market value
Not available
Estimated sales range
Not available
Not available
Price history
| Date | Event | Price |
|---|---|---|
| 11/8/2026 | Listed for sale | $379,900$237/sqft |
Source:  MMBOR #438442 Report a problem | ||
Public tax history
Tax history is unavailable.
Monthly payment
Est. payment
Payment breakdown
Explore the cost of this home by adjusting the details. Changes won't be saved.Climate risks
Neighborhood: 65201
Nearby schools
Schools provided by the listing agent
- Elementary: Cedar Ridge
- Middle: Oakland
- High: Battle
Source: MMBOR. This data may not be complete. We recommend contacting the local school district to confirm school assignments for this home.
Similar homes
- $399,9003 bd3 ba2k sqft1461 S Berkley Dr, Columbia, MO 65201For Sale
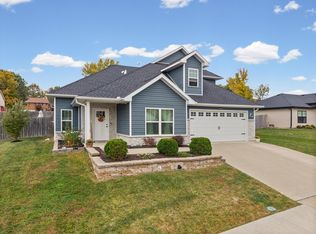 MLS ID #438318, Bennett Arey, Arey Real Estate. MMBOR
- $274,5003 bd3 ba1.7k sqft1786 S El Chaparral Ave, Columbia, MO 65201For Sale
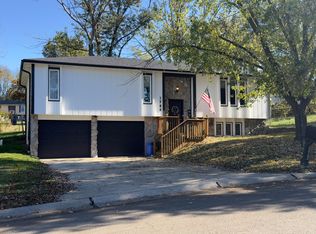 MLS ID #438408, John Geha, Geha Realty LLC. MMBOR
- $324,9003 bd2 ba1.8k sqft1807 Bluff Pointe Dr, Columbia, MO 65201For Sale
 MLS ID #438332, Nick Balser, Lifetime Realty Group LLC. MMBOR
- $--3 bd1 ba960 sqft804 N Wester Ln, Columbia, MO 65201Auction
 Auction.com 1
