Skip main navigation
For sale
  • Price cut: $1K (7/16)
    $498,999

    4904 Longbow Dr, Columbia, MO 65201

    3beds
    2,008sqft
    : 
    Loading
    Get pre-qualified
    Single Family Residence
    Built in 2022
    8,712 Square Feet Lot
    $495,900 Zestimate®
    $249/sqft
    $50/mo HOA

    What's special

    Private retreatLush landscapingPristine conditionImpeccable finishesAiry open floor planSplit-bedroom designPull-down shades
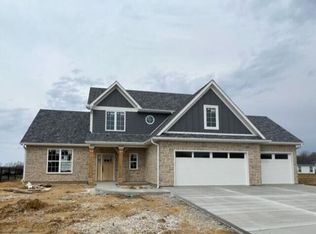
    Every detail of this stunning 3-bedroom, 2-bath home in The Brooks has been thoughtfully curated to create a space that feels both sophisticated and welcoming. From the airy open floor plan and split-bedroom design to the impeccable finishes and pristine condition, this home offers the elevated feel of a designer showcase while remaining warm and comfortable for everyday living. The 3-car garage features a heated and cooled bonus room above, ideal for a home office, studio, or private retreat, with room to expand. Outdoors, your private sanctuary awaits with a covered patio, an extended entertaining area beneath a pergola adorned with ambient lighting, pull-down shades, lush landscaping, and a black metal fence. Residents of The Brooks enjoy access to the clubhouse and pool.
    33 days
    |
    637
    |
    29
    |

    Zillow last checked:

    Listing updated:

    Listed by:

    Gayla Adams 573-819-8912,

    Century 21 Community 573-777-5555,

    Maya Adams 573-819-9904,

    Century 21 Community

    Source: CBORMLS,MLS#: 435357MLS Logo

      Facts & features

      Interior

      Bedrooms & bathrooms
      • Bedrooms: 3
      • Bathrooms: 2
      • Full bathrooms: 2
      Full bathroom
      • Level: Main
      Full bathroom
      • Level: Main
      Bonus room
      • Description: Finished Room Above Garage
      • Level: Upper
      • Area: 100
      • Dimensions: 10 x 10
      Heating
      • Forced Air, Natural Gas
      Cooling
      • Central Electric, Mini-Split
      Appliances
      • Included: Refrigerator, Microwave, Disposal, Dishwasher
      • Laundry: Washer/Dryer Hookup
      Features
      • High Speed Internet, Tub/Shower, Stand AloneShwr/MBR, Split Bedroom Design, Walk-In Closet(s), Wired for Data, Formal Dining, Kit/Din Combo, Solid Surface Counters, Wood Cabinets, Kitchen Island, Quartz Counters
      • Flooring: Carpet, Tile
      • Windows: Some Window Treatments
      • Has basement: No
      • Has fireplace: Yes
      • Fireplace features: Living Room, Gas
      Interior area
      • Total structure area: 2,008
      • Total interior livable area: 2,008 sqft
      • Finished area below ground: 0

      Property

      Parking
      • Total spaces: 3
      • Parking features: Attached, Paved
      • Attached garage spaces: 3
      Features
      • Patio & porch: Covered, Concrete, Back, Front Porch
      • Fencing: Back Yard,Full,Metal
      Lot
      • Size: 8,712 Square Feet
      • Dimensions: 71.48 × 120.27
      • Features: Cleared
      Details
      • Parcel number: 1750200061660001
      • Zoning description: R-1 One- Family Dwelling*
      • Other equipment: Radon Mit Ready

      Construction

      Type & style
      • Home type: SingleFamily
      • Property subtype: Single Family Residence
      Materials
      • Foundation: Concrete Perimeter, Slab
      • Roof: ArchitecturalShingle
      Condition
      • Year built: 2022
      Details
      • Builder name: Jqb Construction

      Utilities & green energy

      • Utilities for property: Trash-City

      Community & HOA

      Community
      • Subdivision: The Brooks
      HOA
      • Has HOA: Yes
      • HOA fee: $600 annually
      Location
      • Region: Columbia

      Financial & listing details

      • Price per square foot: $249/sqft
      • Tax assessed value: $389,000
      • Annual tax amount: $4,515
      • Date on market: 6/18/2026
      • Road surface type: Paved

        Estimated market value

        $495,900

        $471,000 - $521,000

        $2,685/mo

        Price history

        DateEventPrice
        7/16/2026Price change$498,999-0.2%$249/sqft
        Source: CBORMLS #435357 Report a problem
        7/8/2026Price change$499,999-2%$249/sqft
        Source: CBORMLS #435357 Report a problem
        6/30/2026Price change$509,999-1.9%$254/sqft
        Source: CBORMLS #435357 Report a problem
        6/25/2026Price change$519,999-1%$259/sqft
        Source: CBORMLS #435357 Report a problem
        6/18/2026Listed for sale$524,999+15.4%$261/sqft
        Source: CBORMLS #435357 Report a problem
        12/10/2024Sold--
        Source: CBORMLS #422934 Report a problem
        11/4/2024Pending sale$455,000$227/sqft
        Source: CBORMLS #422934 Report a problem
        10/3/2024Listed for sale$455,000+8.4%$227/sqft
        Source: CBORMLS #422934 Report a problem
        4/20/2022Sold--
        Source: CBORMLS #520001_404942 Report a problem
        2/8/2022Listed for sale$419,900$209/sqft
        Source: CBORMLS #404942 Report a problem

        Public tax history

        YearProperty taxesTax assessment
        2025-- $73,910 +14.5%
        2024$4,516 +0.8%$64,543
        2023$4,480 +29.3%$64,543 +29.2%
        2022$3,465 +663.2%$49,970 +664.5%
        2021$454 -5.8%$6,536
        2020$482 0%$6,536
        2019$482 $6,536
        Find assessor info on the county website

        Monthly payment

        Est. payment

        Payment breakdown

        Explore the cost of this home by adjusting the details. Changes won't be saved.
        All calculations are estimates and provided by Zillow, Inc. for informational purposes only. Actual amounts may vary.
        HOA fees may include property taxes on listings classified as Co-Ops. Contact the listing agent and/or owner for fee details.
        Mortgage interest rates are dependent on a number of factors, including credit score, down payment, and repayment length. Interest rate data provided by Zillow Group Marketplace, Inc. as of 1/1/1970 from various mortgage lenders with which we have lead or other similar arrangements; the Estimated Payment is an average of those rates.
        See how much you could borrow to make a competitive offer.

        Climate risks

        Neighborhood: 65201

        Getting around

        7 / 100
        Car-Dependent
        21 / 100
        Somewhat Bikeable

        Nearby schools

        GreatSchools rating
        Schools provided by the listing agent
        • Elementary: Cedar Ridge
        • Middle: Oakland
        • High: Battle

        Source: CBORMLS. This data may not be complete. We recommend contacting the local school district to confirm school assignments for this home.

        A local agent can set up tours, give advice and negotiate with sellers.

        A local lender can help you make sure your offer is ready when you are.

        Browse local experts

        Similar homes