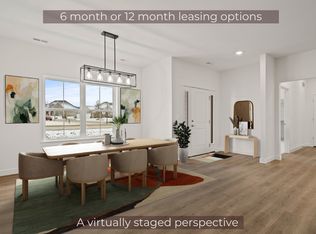
Enjoy effortless living in this 55+ community in Linkside at Old Hawthorne, where this stand alone home offers the ease of one level living along with a gated entrance and a neighborhood clubhouse just a short walk away. Inside, the open concept layout connects the living, dining, and kitchen spaces beneath soaring 10 foot ceilings, complemented by hard surface flooring throughout, abundant windows, and a bright, grand feel. The split bedroom design provides privacy, with two bedrooms and two bathrooms plus a dedicated office space/non-conforming third bedroom, perfect for work, hobbies, or guests. The kitchen is thoughtfully appointed with a large center island, granite countertops, tile backsplash, hood vent, pantry, smooth cooktop, wall oven, and a built in microwave for everyday convenience and entertaining. The primary suite is a standout feature, privately positioned at the back of the home and offering an ensuite bath with a zero entry tiled shower, dual sink vanity, separate water closet, and an impressive walk in closet with organizing shelves. A highly functional bonus is the direct flow from the primary closet into the laundry room, complete with a utility sink and built in ironing board, plus added peace of mind with whole house filtration, a water softener, and reverse osmosis at the kitchen sink. Outdoor living is just as inviting with a spacious front porch terrace and a relaxing back patio set among a manicured lawn and landscaping, along with a two car attached garage for everyday ease. Beyond the neighborhood clubhouse is the Old Hawthorne Clubhouse and the option, for additional fees, to enjoy a variety of additional membership amenities including access to the championship golf course. Relax and let the HOA take care of lawn care! Buyer to verify all facts and information including but not limited to schools, taxes, sq. footage, room sizes, zoning, restrictions, easements, HOA, dues, etc.
For sale
Price cut: $15K (9/18)
$510,000
6306 Murano Way, Columbia, MO 65201
3beds
2,211sqft
Single Family Residence
Built in 2021
-- sqft lot
$502,900 Zestimate®
$231/sqft
$350/mo HOA
What's special
- 23 days
- 402
- 11
Zillow last checked:
Listing updated:
Listed by:
Bev Curtis 573-864-5054,
Bev & Co. Realty, LLC 573-864-5054
Source: MMBOR,MLS#: 437386
Facts & features
Interior
Bedrooms & bathrooms
- Bedrooms: 3
- Bathrooms: 2
- Full bathrooms: 2
Primary bedroom
- Description: Laminate flooring; attached ensuite with an 11x9 walk-in closet
- Level: Main
- Area: 201.5
- Dimensions: 15.5 x 13
Bedroom 2
- Description: Laminate flooring; walk-in closet
- Level: Main
- Area: 127.44
- Dimensions: 11.67 x 10.92
Full bathroom
- Description: Hall Bathroom
- Level: Main
- Area: 44.36
- Dimensions: 8.58 x 5.17
Full bathroom
- Description: Primary Bathroom
- Level: Main
- Area: 81.62
- Dimensions: 14 x 5.83
Other
- Description: Utility sink; upper cabinetry; built-in ironing board
- Level: Main
- Area: 50.72
- Dimensions: 7.33 x 6.92
Bonus room
- Description: Flex space
- Level: Main
- Area: 80.09
- Dimensions: 11.17 x 7.17
Dining room
- Description: Double windows; 10' ceiling
- Level: Main
- Area: 153.09
- Dimensions: 14.58 x 10.5
Foyer
- Description: Laminate flooring; 10' ceiling height
- Level: Main
- Area: 77.24
- Dimensions: 11.58 x 6.67
Kitchen
- Description: Large center island; granite tops; tiled backsplash; ss appliances
- Level: Main
- Area: 306.58
- Dimensions: 20.33 x 15.08
Living room
- Description: Gas fireplace; access to back patio
- Level: Main
- Area: 357.11
- Dimensions: 20.5 x 17.42
Office
- Description: French doors; 10' ceiling; non-conforming bedroom-no closet
- Level: Main
- Area: 145.92
- Dimensions: 13.17 x 11.08
Heating
- Forced Air, Natural Gas
Cooling
- Central Electric
Appliances
- Included: Refrigerator, Microwave, Disposal, Dishwasher, Dryer, Humidifier
- Laundry: Washer/Dryer Hookup
Features
- High Speed Internet, Tub/Shower, Stand AloneShwr/MBR, Split Bedroom Design, Walk-In Closet(s), Smart Thermostat, Eat-in Kitchen, Formal Dining, Granite Counters, Kitchen Island, Pantry
- Flooring: Laminate, Tile
- Has basement: No
- Has fireplace: Yes
- Fireplace features: Living Room, Gas
Interior area
- Total structure area: 2,211
- Total interior livable area: 2,211 sqft
- Finished area below ground: 0
Video & virtual tour
Property
Parking
- Total spaces: 2
- Parking features: Attached, Paved
- Attached garage spaces: 2
Accessibility
- Accessibility features: Handicap Modified
Features
- Patio & porch: Concrete, Back, Side Porch
Lot
- Dimensions: 57.59 x 100.97 x 55 x 111.45
- Features: Level, Rolling Slope
Details
- Additional structures: None
- Parcel number: 1760000040350001
- Zoning description: PD- Residential*
Construction
Type & style
- Home type: SingleFamily
- Property subtype: Single Family Residence
Materials
- Foundation: Concrete Perimeter, Slab
Condition
- Year built: 2021
Details
- Builder name: Hurdle
Utilities & green energy
- Utilities for property: Trash-City
Community & HOA
Community
- Subdivision: Old Hawthorne
HOA
- Has HOA: Yes
- HOA fee: $350 monthly
Location
- Region: Columbia
Financial & listing details
- Price per square foot: $231/sqft
- Tax assessed value: $441,100
- Annual tax amount: $5,488
- Date on market: 9/18/2026
- Road surface type: Paved
Estimated market value
$502,900
$478,000 - $528,000
$2,719/mo
Price history
| Date | Event | Price |
|---|---|---|
| 9/18/2026 | Price change | $510,000-2.9%$231/sqft |
Source:  MMBOR #437386 Report a problem MMBOR #437386 Report a problem | ||
| 7/9/2026 | Price change | $525,000-1.9%$237/sqft |
Source: MMBOR #435828 Report a problem | ||
| 6/3/2026 | Listed for sale | $535,000$242/sqft |
Source: MMBOR #435044 Report a problem | ||
Public tax history
| Year | Property taxes | Tax assessment |
|---|---|---|
| 2025 | -- | $83,809 +14.5% |
| 2024 | $4,937 +0.8% | $73,188 |
| 2023 | $4,897 +4.1% | $73,188 +4% |
| 2022 | $4,704 +2857.5% | $70,376 +2863.2% |
| 2021 | $159 -6% | $2,375 |
| 2020 | $169 | $2,375 |
| 2019 | $169 -0.7% | $2,375 |
| 2018 | $170 +1.2% | $2,375 |
| 2017 | $168 +0.2% | $2,375 |
| 2016 | $168 | $2,375 -50% |
| 2015 | $168 | $4,750 |
Find assessor info on the county website
Monthly payment
Est. payment
Payment breakdown
Explore the cost of this home by adjusting the details. Changes won't be saved.Climate risks
Neighborhood: 65201
Nearby schools
Schools provided by the listing agent
- Elementary: Cedar Ridge
- Middle: Oakland
- High: Battle
Source: MMBOR. This data may not be complete. We recommend contacting the local school district to confirm school assignments for this home.
Similar homes
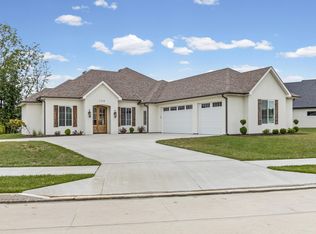
- $520,0002 bd2 ba2.2k sqft1704 Linkside Dr, Columbia, MO 65201For Sale
 MLS ID #435857, Nancy Witt, Berkshire Hathaway HomeServices | Vision Real Estate. MMBOR
 - $539,9004 bd3 ba2.4k sqft2404 Baxley Dr, Columbia, MO 65201For Sale
 MLS ID #436080, Bev Curtis, Bev & Co. Realty, LLC. MMBOR
 - $589,0003 bd2 ba2.2k sqft108 Walton Heath Ct, Columbia, MO 65201For Sale
 MLS ID #437911, Erin Hendershott, 573 Realty, LLC. MMBOR
 - $435,0003 bd2 ba1.6k sqft1101 Shadow Hawk Ct, Columbia, MO 65201For Sale
 MLS ID #435714, Mike Hill, P.C., Weichert, Realtors - House of Brokers. MMBOR
