Welcome home to this beautifully maintained 2-bedroom, 2-bath residence in the sought-after Links at Old Hawthorne! This move-in ready home features an inviting open floor plan, with rich wood flooring, elegant crown molding, and a cozy fireplace that creates the perfect gathering space. The kitchen is appointed with granite countertops, offering both style and functionality for everyday living and entertaining.
The desirable split-bedroom design provides privacy for owners and guests alike, while the spacious primary suite offers a relaxing retreat.
Beyond the home, enjoy a low-maintenance lifestyle with access to exceptional community amenities, including golf, tennis, pickleball, a fitness center, swimming pool.
All data and info are to be verified by Buyer and Buyer's agent
For sale
$520,000
1704 Linkside Dr, Columbia, MO 65201
2beds
2,234sqft
Single Family Residence
Built in 2016
-- sqft lot
$509,600 Zestimate®
$233/sqft
$350/mo HOA
What's special
Cozy fireplaceDesirable split-bedroom designInviting open floor planRich wood flooringElegant crown molding
- 58 days
- 208
- 10
Likely to sell faster than
Zillow last checked:
Listing updated:
Listed by:
Nancy Witt 573-268-7596,
Berkshire Hathaway HomeServices | Vision Real Estate 573-449-6200
Source: MMBOR,MLS#: 435857
Facts & features
Interior
Bedrooms & bathrooms
- Bedrooms: 2
- Bathrooms: 2
- Full bathrooms: 2
Primary bedroom
- Level: Main
- Area: 219.47
- Dimensions: 17 x 12.91
Bedroom 2
- Level: Main
- Area: 144
- Dimensions: 12 x 12
Full bathroom
- Level: Main
Full bathroom
- Level: Main
Breakfast room
- Level: Main
- Area: 115.65
- Dimensions: 10.91 x 10.6
Dining room
- Level: Main
- Area: 114.88
- Dimensions: 13.66 x 8.41
Kitchen
- Level: Main
- Area: 134.38
- Dimensions: 12.5 x 10.75
Living room
- Level: Main
- Area: 204.75
- Dimensions: 15.75 x 13
Office
- Level: Main
- Area: 156
- Dimensions: 13 x 12
Utility room
- Level: Main
- Area: 81
- Dimensions: 9 x 9
Heating
- Forced Air, Natural Gas
Cooling
- Central Electric
Appliances
- Included: Refrigerator, Disposal, Dishwasher
Features
- High Speed Internet, Stand AloneShwr/MBR, Walk-In Closet(s), Eat-in Kitchen, Kit/Din Combo, Cabinets-Custom Blt, Granite Counters, Kitchen Island, Pantry
- Flooring: Wood, Tile
- Basement: Sump Pump
- Has fireplace: Yes
- Fireplace features: Living Room, Recreation Room
Interior area
- Total structure area: 2,234
- Total interior livable area: 2,234 sqft
- Finished area below ground: 0
Property
Parking
- Total spaces: 2
- Parking features: Attached, Paved
- Attached garage spaces: 2
Features
- Patio & porch: Covered, Back, Side Porch
- Fencing: Partial,Metal
Lot
- Dimensions: 56.62 x 109.7 x 58.94 x 120.05
- Features: Cleared
Details
- Parcel number: 1760000040730001
- Zoning description: R-1 One- Family Dwelling*
Construction
Type & style
- Home type: SingleFamily
- Property subtype: Single Family Residence
Materials
- Foundation: Concrete Perimeter, Slab
Condition
- Year built: 2016
Utilities & green energy
- Utilities for property: Trash-City
Community & HOA
Community
- Subdivision: Linkside At Old Hawthorne
HOA
- Has HOA: Yes
- HOA fee: $350 monthly
Location
- Region: Columbia
Financial & listing details
- Price per square foot: $233/sqft
- Tax assessed value: $387,600
- Annual tax amount: $4,822
- Date on market: 7/10/2026
- Road surface type: Paved
Estimated market value
$509,600
$484,000 - $535,000
$2,552/mo
Price history
| Date | Event | Price |
|---|---|---|
| 7/10/2026 | Listed for sale | $520,000-5.4%$233/sqft |
Source:  MMBOR #435857 Report a problem MMBOR #435857 Report a problem | ||
| 2/4/2022 | Sold | -- |
Source: MMBOR #520001_404216 Report a problem | ||
| 1/2/2022 | Pending sale | $549,900$246/sqft |
Source:  JCMLS #10062200 Report a problem JCMLS #10062200 Report a problem | ||
| 12/15/2021 | Listed for sale | $549,900+38.9%$246/sqft |
Source: MMBOR #404216 Report a problem | ||
| 5/17/2019 | Sold | -- |
Source: MMBOR #382254 Report a problem | ||
| 12/6/2018 | Listed for sale | $396,000$177/sqft |
Source: House of Brokers Realty, Inc. #382254 Report a problem | ||
| 7/2/2018 | Listing removed | $396,000$177/sqft |
Source: Weichert, Realtors - First Tier #377034 Report a problem | ||
| 4/10/2018 | Listed for sale | $396,000$177/sqft |
Source: Weichert, Realtors - First Tier #377034 Report a problem | ||
Public tax history
| Year | Property taxes | Tax assessment |
|---|---|---|
| 2025 | -- | $73,644 +14.5% |
| 2024 | $4,339 +0.8% | $64,315 |
| 2023 | $4,303 +4.1% | $64,315 +4% |
| 2022 | $4,133 -0.2% | $61,845 |
| 2021 | $4,141 -6% | $61,845 |
| 2020 | $4,407 0% | $61,845 |
| 2019 | $4,407 -0.7% | $61,845 |
| 2018 | $4,438 +1.2% | $61,845 |
| 2017 | $4,384 +831.6% | $61,845 +830% |
| 2016 | $471 | $6,650 +40% |
| 2015 | $471 | $4,750 |
Find assessor info on the county website
Monthly payment
Est. payment
Payment breakdown
Explore the cost of this home by adjusting the details. Changes won't be saved.Climate risks
Neighborhood: 65201
Nearby schools
Schools provided by the listing agent
- Elementary: Cedar Ridge
- Middle: Oakland
- High: Battle
Source: MMBOR. This data may not be complete. We recommend contacting the local school district to confirm school assignments for this home.
Similar homes
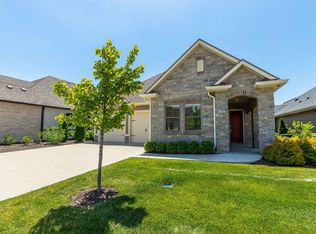
- $525,0003 bd2 ba2.2k sqft6306 Murano Way, Columbia, MO 65201For Sale
 MLS ID #435828, Bev Curtis, Bev & Co. Realty, LLC. MMBOR
 - $459,9003 bd2 ba1.7k sqft4904 Ballyneal Ct, Columbia, MO 65201For Sale
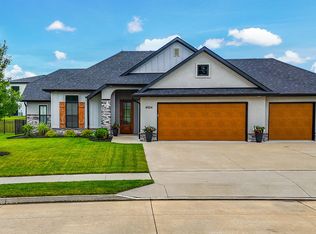 MLS ID #437091, Deborah Crawford, Century 21 Community. MMBOR
 - $415,0003 bd3 ba2.2k sqft1904 Talco Dr, Columbia, MO 65201For Sale
 MLS ID #436359, Sara Harper, Weichert, Realtors - House of Brokers. MMBOR
 - $669,0004 bd3 ba3.2k sqft6400 Shallow River Dr, Columbia, MO 65201For Sale
 MLS ID #435638, Susan Myers, PC, Weichert, Realtors - House of Brokers. MMBOR
