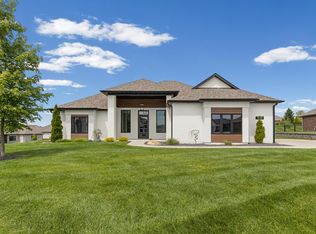
Built by Boone Homes, this fresh new construction in Old Hawthorne offers a modern layout with standout flexibility. Located near the end of a short cul-de-sac in the golf course community, the home features 4 bedrooms including two primary suites.
Inside, the living room feels open and bright with 10' ceilings, a wall of windows, and an electric fireplace anchoring the space. The kitchen flows into the dining area and is finished with a large island with breakfast bar, soft-close cabinetry, and stainless steel appliances.
Two additional bedrooms sit toward the front of the home and share a full hall bath, creating separation from the main living areas. A 3-car attached garage adds everyday convenience, and a partially covered patio overlooks the backyard for easy outdoor living. Buyer to verify all information including but not limited to schools, taxes, sq. footage, lot size, room sizes, restrictions, easements, HOA fees, etc.
For sale
$685,000
5902 Harlan Ct, Columbia, MO 65201
4beds
2,403sqft
Single Family Residence
Built in 2026
10,250 Square Feet Lot
$682,800 Zestimate®
$285/sqft
$210/mo HOA
What's special
Electric fireplaceEasy outdoor livingModern layoutStainless steel appliancesWall of windowsSoft-close cabinetry
- 11 days |
- 319 |
- 14 |
Zillow last checked:
Listing updated:
Listed by:
Bev Curtis 573-864-5054,
Bev & Co. Realty, LLC 573-864-5054
Source: CBORMLS,MLS#: 435864
Facts & features
Interior
Bedrooms & bathrooms
- Bedrooms: 4
- Bathrooms: 4
- Full bathrooms: 3
- 1/2 bathrooms: 1
Primary bedroom
- Level: Main
- Area: 203.1
- Dimensions: 15.83 x 12.83
Bedroom 2
- Level: Main
- Area: 166.2
- Dimensions: 15 x 11.08
Bedroom 3
- Level: Main
- Area: 143.04
- Dimensions: 12 x 11.92
Bedroom 4
- Level: Main
- Area: 132.9
- Dimensions: 12.17 x 10.92
Full bathroom
- Description: Primary Ensuite
- Level: Main
- Area: 94.18
- Dimensions: 11.08 x 8.5
Full bathroom
- Description: Bedroom 2 ensuite
- Level: Main
- Area: 58.3
- Dimensions: 10 x 5.83
Full bathroom
- Level: Main
- Area: 56.38
- Dimensions: 10.25 x 5.5
Half bathroom
- Level: Main
- Area: 25.07
- Dimensions: 7.33 x 3.42
Other
- Level: Main
- Area: 65.38
- Dimensions: 8.92 x 7.33
Dining room
- Level: Main
- Area: 145.56
- Dimensions: 13.33 x 10.92
Foyer
- Level: Main
- Area: 70.21
- Dimensions: 10.67 x 6.58
Kitchen
- Level: Main
- Area: 174.65
- Dimensions: 19.58 x 8.92
Living room
- Level: Main
- Area: 287.56
- Dimensions: 17.25 x 16.67
Heating
- Forced Air, Natural Gas
Cooling
- Central Electric
Appliances
- Included: Refrigerator, Microwave, Disposal, Dishwasher
- Laundry: Washer/Dryer Hookup
Features
- High Speed Internet, Tub/Shower, Stand AloneShwr/MBR, Soaking Tub, Walk-In Closet(s), Kit/Din Combo, Wood Cabinets, Kitchen Island, Quartz Counters
- Flooring: Carpet, Laminate, Tile
- Has basement: No
- Has fireplace: Yes
- Fireplace features: Living Room
Interior area
- Total structure area: 2,403
- Total interior livable area: 2,403 sqft
- Finished area below ground: 0
Property
Parking
- Total spaces: 3
- Parking features: Attached, Paved
- Attached garage spaces: 3
Features
- Patio & porch: Concrete, Back
Lot
- Size: 10,250 Square Feet
- Dimensions: 82 x 125
- Features: Level, Rolling Slope
Details
- Additional structures: None
- Parcel number: 1750200022340001
- Zoning description: PD- Residential*
Construction
Type & style
- Home type: SingleFamily
- Property subtype: Single Family Residence
Materials
- Foundation: Concrete Perimeter, Slab
- Roof: ArchitecturalShingle
Condition
- Year built: 2026
Details
- Builder name: Boone Homes
Utilities & green energy
- Utilities for property: Trash-City
Community & HOA
Community
- Subdivision: Old Hawthorne
HOA
- Has HOA: Yes
- HOA fee: $210 monthly
Location
- Region: Columbia
Financial & listing details
- Price per square foot: $285/sqft
- Date on market: 7/10/2026
- Road surface type: Paved
Estimated market value
$682,800
$649,000 - $717,000
Not available
Price history
| Date | Event | Price |
|---|---|---|
| 7/10/2026 | Listed for sale | $685,000$285/sqft |
Source:  CBORMLS #435864 Report a problem CBORMLS #435864 Report a problem | ||
Public tax history
Tax history is unavailable.
Monthly payment
Est. payment
Payment breakdown
Explore the cost of this home by adjusting the details. Changes won't be saved.Climate risks
Neighborhood: 65201
Nearby schools
GreatSchools rating
- 4/10Cedar Ridge Elementary SchoolGrades: PK-5Distance: 1.1 mi
- 5/10Oakland Middle SchoolGrades: 6-8Distance: 4.6 mi
- 3/10Muriel Battle High SchoolGrades: 9-12Distance: 2.9 mi
Schools provided by the listing agent
- Elementary: Cedar Ridge
- Middle: Oakland
- High: Battle
Source: CBORMLS. This data may not be complete. We recommend contacting the local school district to confirm school assignments for this home.
- $660,9004 bd3 ba2.8k sqft5906 Harlan Ct, Columbia, MO 65201Off Market
- $--3 bd2 ba2.8k sqft5812 Harlan Ct, Columbia, MO 65201Sold
- $573,5003 bd2 ba2.4k sqft5817 Screaming Eagle Ln, Columbia, MO 65201Off Market
- $36,500-- bd-- ba-- sqft5817 Screaming Eagle Ln, Columbia, MO 65201Off Market
- $--3 bd2 ba1.9k sqft5813 Screaming Eagle Ln, Columbia, MO 65201Sold
- $498,5003 bd2 ba2.1k sqft5901 Screaming Eagle Ln, Columbia, MO 65201Off Market
- $36,500-- bd-- ba-- sqft5901 Screaming Eagle Ln, Columbia, MO 65201Off Market
- $--3 bd2 ba2k sqft5808 Harlan Ct, Columbia, MO 65201Sold
A local agent can set up tours, give advice and negotiate with sellers.
A local lender can help you make sure your offer is ready when you are.
Similar homes
- $699,9004 bd3 ba2.8k sqft6518 Walsby Dr, Columbia, MO 65201For Sale
 MLS ID #433099, Orie Hemme, Copper Creek Realty. CBORMLS
 - $699,0003 bd3 ba2.8k sqft1109 Caymus Ct, Columbia, MO 65201For Sale
 MLS ID #434795, Erin Hendershott, 573 Realty, LLC. CBORMLS
 - $699,9004 bd3 ba2.7k sqft6521 Cromford Ln, Columbia, MO 65201For Sale
 MLS ID #430435, Orie Hemme, Copper Creek Realty. CBORMLS
 - $650,0006 bd3 ba3.4k sqft625 Black Wolf Loop, Columbia, MO 65201For Sale
 MLS ID #434813, Mark Sieber, REMAX Boone Realty. CBORMLS
 - $505,0003 bd2 ba2k sqft606 Old Hawthorne Dr E, Columbia, MO 65201For SaleMLS ID #435804, Travis Kempf, Weichert, Realtors - House of Brokers. CBORMLS
- $539,9004 bd3 ba2.4k sqft2404 Baxley Dr, Columbia, MO 65201For SaleMLS ID #436080, Bev Curtis, Bev & Co. Realty, LLC. CBORMLS
- $585,0004 bd3 ba2.5k sqft1008 Brockton Dr, Columbia, MO 65201For SaleMLS ID #435872, Bev Curtis, Bev & Co. Realty, LLC. CBORMLS
- $699,0005 bd3 ba3.3k sqft4700 Stayton Ferry Loop, Columbia, MO 65201For SaleMLS ID #430964, Katie Wagner, 573 Realty, LLC. CBORMLS
- $622,9004 bd3 ba2.5k sqft6504 Walsby Dr, Columbia, MO 65201For SaleMLS ID #432014, Orie Hemme, Copper Creek Realty. CBORMLS
- $699,0005 bd3 ba3.3k sqft4805 Hoylake Dr, Columbia, MO 65201For SaleMLS ID #430477, Katie Wagner, 573 Realty, LLC. CBORMLS
- $675,0005 bd4 ba3.3k sqft2708 Bristol Lake Dr, Columbia, MO 65201For SaleMLS ID #434310, Billy Dexheimer, North Star Real Estate. CBORMLS
- $607,5004 bd3 ba2.6k sqft4813 Hoylake Dr, Columbia, MO 65201For SaleMLS ID #429726, Mike Hill, P.C., Weichert, Realtors - House of Brokers. CBORMLS
- $585,0004 bd2 ba2k sqft105 Cruden Bay Dr, Columbia, MO 65201For SaleMLS ID #434245, Jen McCallister, 573 Realty, LLC. CBORMLS
- $640,0004 bd3 ba2.2k sqft2801 Easley Cabin Cir, Columbia, MO 65201For SaleMLS ID #435558, Megan Walters, EXP Realty LLC. CBORMLS
- $813,0004 bd3 ba2.7k sqft6506 Cromford Ln, Columbia, MO 65201For SaleMLS ID #433784, Zack Girard, Girard Realty. CBORMLS
- $525,0003 bd2 ba2.2k sqft6306 Murano Way, Columbia, MO 65201For SaleMLS ID #435828, Bev Curtis, Bev & Co. Realty, LLC. CBORMLS
- $724,9005 bd3 ba3.2k sqft4741 Stayton Ferry Loop, Columbia, MO 65201For SaleMLS ID #431896, Kindel Putnam, Iron Gate Real Estate. CBORMLS
- $525,0004 bd3 ba2k sqft4608 Chambers Bay Dr, Columbia, MO 65201For SaleMLS ID #435873, Bev Curtis, Bev & Co. Realty, LLC. CBORMLS
- $695,0005 bd3 ba2.6k sqft2621 Easley Cabin Cir, Columbia, MO 65201For SaleMLS ID #430272, Jen McCallister, 573 Realty, LLC. CBORMLS
- $640,0004 bd3 ba2.2k sqft2908 Genesis Dr, Columbia, MO 65201For SaleMLS ID #433607, Natalie Wier, Central Missouri Real Estate. CBORMLS
