This 5 bedroom, 4 bathroom walkout home is under construction on a quiet cul-de-sac in The Vineyards. Situated on a stunning, large lot backing to mature woods and just walking distance to the neighborhood lake. Community amenities include a pool, trails, a lake, parks and clubhouse. Reach out to the listing agent for details on finishes.
For sale
Price increase: $9.5K (6/11)
$689,000
2005 Stone Mountain Pkwy, Columbia, MO 65201
5beds
2,899sqft
:
Get pre-qualified$4,532/mo
Single Family Residence
Built in 2026
-- sqft lot
$687,400 Zestimate®
$238/sqft
$48/mo HOA
What's special
Quiet cul-de-sacBacking to mature woodsStunning large lot
- 275 days |
- 118 |
- 4 |
Zillow last checked:
Listing updated:
Listed by:
Kelsey Ridgway 573-808-5558,
Berkshire Hathaway HomeServices | Vision Real Estate 573-449-6200,
Karen Bataille 573-449-6200,
Berkshire Hathaway HomeServices | Vision Real Estate
Source: CBORMLS,MLS#: 430480
Facts & features
Interior
Bedrooms & bathrooms
- Bedrooms: 5
- Bathrooms: 4
- Full bathrooms: 4
Full bathroom
- Level: Main
Full bathroom
- Level: Main
Full bathroom
- Level: Lower
Full bathroom
- Level: Lower
Heating
- Forced Air, Natural Gas
Cooling
- Central Electric
Appliances
- Included: Refrigerator, Microwave, Disposal, Dishwasher
- Laundry: Washer/Dryer Hookup
Features
- High Speed Internet, Tub/Shower, Stand AloneShwr/MBR, Split Bedroom Design, Soaking Tub, Walk-In Closet(s), Wet Bar, Kit/Din Combo, Wood Cabinets, Kitchen Island, Pantry, Quartz Counters
- Flooring: Carpet, Laminate, Tile, Vinyl
- Basement: Walk-Out Access
- Has fireplace: Yes
- Fireplace features: Living Room
Interior area
- Total structure area: 2,899
- Total interior livable area: 2,899 sqft
- Finished area below ground: 1,160
Property
Parking
- Total spaces: 3
- Parking features: Attached, Paved
- Attached garage spaces: 3
Features
- Patio & porch: Covered, Deck, Front Porch
Lot
- Dimensions: 56.48 × 183.90
Details
- Parcel number: 1750300011250001
- Zoning description: R-1 One- Family Dwelling*
- Other equipment: Radon Mit Ready
Construction
Type & style
- Home type: SingleFamily
- Property subtype: Single Family Residence
Materials
- Foundation: Concrete Perimeter
- Roof: ArchitecturalShingle
Condition
- Year built: 2026
Details
- Builder name: Petersheim Custom
- Warranty included: Yes
Utilities & green energy
- Utilities for property: Trash-City
Community & HOA
Community
- Subdivision: Vineyards
HOA
- Has HOA: Yes
- HOA fee: $575 annually
Location
- Region: Columbia
Financial & listing details
- Price per square foot: $238/sqft
- Annual tax amount: $44
- Date on market: 10/22/2025
- Road surface type: Paved
Estimated market value
$687,400
$653,000 - $722,000
$3,285/mo
Price history
| Date | Event | Price |
|---|---|---|
| 6/11/2026 | Price change | $689,000+1.4%$238/sqft |
Source:  CBORMLS #430480 Report a problem CBORMLS #430480 Report a problem | ||
| 4/29/2026 | Price change | $679,500+0.5%$234/sqft |
Source: CBORMLS #430480 Report a problem | ||
| 1/15/2026 | Price change | $675,900+4%$233/sqft |
Source: CBORMLS #430480 Report a problem | ||
| 10/22/2025 | Listed for sale | $649,900$224/sqft |
Source: CBORMLS #430480 Report a problem | ||
Public tax history
Tax history is unavailable.
Monthly payment
Est. payment
Payment breakdown
Explore the cost of this home by adjusting the details. Changes won't be saved.Climate risks
Neighborhood: 65201
Nearby schools
GreatSchools rating
- 4/10Cedar Ridge Elementary SchoolGrades: PK-5Distance: 0.6 mi
- 5/10Oakland Middle SchoolGrades: 6-8Distance: 4.3 mi
- 3/10Muriel Battle High SchoolGrades: 9-12Distance: 4.1 mi
Schools provided by the listing agent
- Elementary: Cedar Ridge
- Middle: Oakland
- High: Battle
Source: CBORMLS. This data may not be complete. We recommend contacting the local school district to confirm school assignments for this home.
- $--3 bd2 ba2k sqft2001 Stone Mountain Pkwy, Columbia, MO 65201Sold
- $439,9003 bd-- ba1.6k sqft2008 Stone Mountain Pkwy, Columbia, MO 65201For Sale
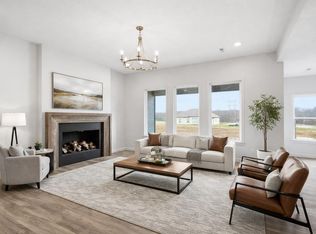
- $--3 bd2 ba1.6k sqft2004 Stone Mountain Ct, Columbia, MO 65201Sold
- $439,9003 bd2 ba1.6k sqft2016 Stone Mountain Pkwy, Columbia, MO 65201For Sale
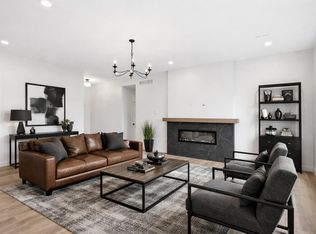
- $--3 bd2 ba1.6k sqft4405 Stone Mountain Pkwy, Columbia, MO 65201Sold
- $--3 bd2 ba1.6k sqft4401 Stone Mountain Pkwy, Columbia, MO 65201Sold
- $--3 bd2 ba1.6k sqft2029 Stone Mountain Pkwy, Columbia, MO 65201Sold
- $695,9005 bd4 ba2.8k sqft4300 Stone Mountain Pkwy, Columbia, MO 65201Pending
A local agent can set up tours, give advice and negotiate with sellers.
A local lender can help you make sure your offer is ready when you are.
Similar homes
- $699,0005 bd3 ba3.3k sqft4700 Stayton Ferry Loop, Columbia, MO 65201For Sale
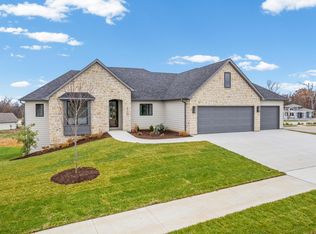 MLS ID #430964, Katie Wagner, 573 Realty, LLC. CBORMLS
 - $685,0004 bd4 ba2.4k sqft5902 Harlan Ct, Columbia, MO 65201For Sale
 MLS ID #435864, Bev Curtis, Bev & Co. Realty, LLC. CBORMLS
 - $699,9004 bd3 ba2.7k sqft6521 Cromford Ln, Columbia, MO 65201For Sale
 MLS ID #430435, Orie Hemme, Copper Creek Realty. CBORMLS
 - $724,9005 bd3 ba3.2k sqft4741 Stayton Ferry Loop, Columbia, MO 65201For Sale
 MLS ID #431896, Kindel Putnam, Iron Gate Real Estate. CBORMLS
 - $577,0004 bd3 ba2.5k sqft616 Sahalee Ct, Columbia, MO 65201For SaleMLS ID #435866, MIKKI G STARMER, Weichert, Realtors - House of Brokers. CBORMLS
- $699,9004 bd3 ba2.8k sqft6518 Walsby Dr, Columbia, MO 65201For SaleMLS ID #433099, Orie Hemme, Copper Creek Realty. CBORMLS
- $695,0005 bd3 ba2.6k sqft2621 Easley Cabin Cir, Columbia, MO 65201For SaleMLS ID #430272, Jen McCallister, 573 Realty, LLC. CBORMLS
- $749,9005 bd4 ba3k sqft6515 Cromford Ln, Columbia, MO 65201For SaleMLS ID #433350, Orie Hemme, Copper Creek Realty. CBORMLS
- $640,0004 bd3 ba2.2k sqft2801 Easley Cabin Cir, Columbia, MO 65201For SaleMLS ID #435558, Megan Walters, EXP Realty LLC. CBORMLS
- $579,0005 bd3 ba3.3k sqft2114 Mace Ct, Columbia, MO 65201For SaleMLS ID #435374, Erika Stewart, Century 21 Community. CBORMLS
- $622,9004 bd3 ba2.5k sqft6504 Walsby Dr, Columbia, MO 65201For SaleMLS ID #432014, Orie Hemme, Copper Creek Realty. CBORMLS
- $607,5004 bd3 ba2.6k sqft4813 Hoylake Dr, Columbia, MO 65201For SaleMLS ID #429726, Mike Hill, P.C., Weichert, Realtors - House of Brokers. CBORMLS
- $640,0004 bd3 ba2.2k sqft2908 Genesis Dr, Columbia, MO 65201For SaleMLS ID #433607, Natalie Wier, Central Missouri Real Estate. CBORMLS
- $789,0004 bd4 ba3.9k sqft2703 Bristol Lake Dr, Columbia, MO 65201For SaleMLS ID #434325, Denise Payne, Weichert, Realtors - House of Brokers. CBORMLS
- $585,0004 bd3 ba2.5k sqft1008 Brockton Dr, Columbia, MO 65201For SaleMLS ID #435872, Bev Curtis, Bev & Co. Realty, LLC. CBORMLS
- $424,9993 bd2 ba1.7k sqft1608 Spring Mountain Dr, Columbia, MO 65201For SaleMLS ID #435820, Gayla Adams, Century 21 Community. CBORMLS
- $725,0005 bd4 ba4k sqft3050 W Picket Post St, Columbia, MO 65203For SaleMLS ID #435098, Sara Jeffrey, Weichert, Realtors - House of Brokers. CBORMLS
- $775,0005 bd4 ba2.7k sqft6508 Portcrawl Dr, Columbia, MO 65201For SaleMLS ID #434061, Bev Curtis, Bev & Co. Realty, LLC. CBORMLS
- $749,0004 bd4 ba2.4k sqft6513 Burnhill Dr, Columbia, MO 65201For SaleMLS ID #435520, Bev Curtis, Bev & Co. Realty, LLC. CBORMLS
- $470,0004 bd3 ba1.9k sqft4320 Stone Mountain Pkwy, Columbia, MO 65201For SaleMLS ID #435699, Bev Curtis, Bev & Co. Realty, LLC. CBORMLS
