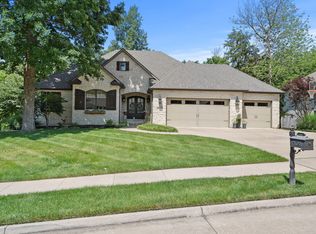
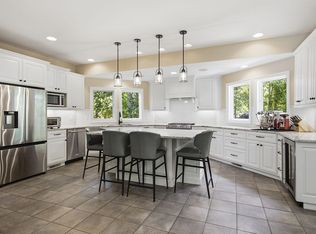
Nestled at the end of a wooded cul-de-sac in highly desirable Hunter's Ridge, within the prestigious Country Woods community, this beautifully refreshed 5-bedroom home offers over 4,000 finished sq ft on a picturesque 1.1-acre lot, with a creek running through the back of it. The main level features two expansive living areas with soaring ceilings, tall windows, and abundant natural light. Ensuite bedrooms on both the main and upper levels provide exceptional flexibility. Recent updates include fresh paint, new carpet, refinished hardwood floors, updated bath flooring, new garage doors, and a new deck. Direct access to the MKT Trail and a 3-car garage complete this exceptional home.
For sale
Price cut: $25K (8/27)
$700,000
3050 W Picket Post St, Columbia, MO 65203
5beds
4,044sqft
Single Family Residence
Built in 1991
1.1 Acres Lot
$684,100 Zestimate®
$173/sqft
$12/mo HOA
What's special
Refinished hardwood floorsNew deckFresh paintNew carpetUpdated bath flooringTall windowsNew garage doors
- 123 days
- 708
- 42
Zillow last checked:
Listing updated:
Listed by:
Sara Jeffrey 573-529-4932,
Weichert, Realtors - House of Brokers 573-446-6767
Source: MMBOR,MLS#: 435098
Facts & features
Interior
Bedrooms & bathrooms
- Bedrooms: 5
- Bathrooms: 4
- Full bathrooms: 4
Primary bedroom
- Level: Upper
- Area: 241.85
- Dimensions: 14.16 x 17.08
Bedroom 2
- Level: Main
- Area: 123
- Dimensions: 10.25 x 12
Bedroom 3
- Level: Main
- Area: 150.47
- Dimensions: 11.08 x 13.58
Bedroom 4
- Level: Lower
- Area: 126.94
- Dimensions: 9.58 x 13.25
Bedroom 5
- Level: Lower
- Area: 114.96
- Dimensions: 9.58 x 12
Full bathroom
- Level: Main
- Area: 0
- Dimensions: 0 x 0
Full bathroom
- Level: Main
- Area: 0
- Dimensions: 0 x 0
Full bathroom
- Level: Main
- Area: 0
- Dimensions: 0 x 0
Full bathroom
- Level: Main
- Area: 0
- Dimensions: 0 x 0
Breakfast room
- Level: Main
- Area: 76.5
- Dimensions: 12.75 x 6
Family room
- Level: Main
- Area: 183.45
- Dimensions: 13.42 x 13.67
Kitchen
- Level: Main
- Area: 173.7
- Dimensions: 15 x 11.58
Living room
- Level: Main
- Area: 391.98
- Dimensions: 25.42 x 15.42
Loft
- Level: Upper
- Area: 104.04
- Dimensions: 8.67 x 12
Recreation room
- Level: Lower
- Area: 389.36
- Dimensions: 15.42 x 25.25
Heating
- Forced Air, Natural Gas
Cooling
- Central Electric
Appliances
- Included: Refrigerator, Microwave, Disposal, Dishwasher
- Laundry: Washer/Dryer Hookup
Features
- High Speed Internet, Tub/Shower, Stand AloneShwr/MBR, Split Bedroom Design, Soaking Tub, Tub-2+Person, Wired for Sound, Walk-In Closet(s), Central Vacuum, Smart Thermostat, Eat-in Kitchen, Formal Dining, Liv/Din Combo, Granite Counters, Wood Cabinets, Kitchen Island
- Flooring: Wood, Carpet, Tile
- Basement: Walk-Out Access
- Has fireplace: Yes
- Fireplace features: Living Room, Basement, Gas, Insert, Family Room, Wood Burning
Interior area
- Total structure area: 4,044
- Total interior livable area: 4,044 sqft
- Finished area below ground: 1,159
Property
Parking
- Total spaces: 3
- Parking features: Attached, Paved
- Attached garage spaces: 3
- Has uncovered spaces: Yes
Accessibility
- Accessibility features: Grab Bars in Bath, Handicap Modified
Features
- Patio & porch: Concrete, Back, Covered, Deck
- Has spa: Yes
- Spa features: Tub/Built In Jetted
Lot
- Size: 1.1 Acres
- Dimensions: 210 x 220
- Features: Cleared
- Residential vegetation: Partially Wooded
Details
- Parcel number: 1680128070180001
- Lease amount: $0
- Zoning description: R-1 One- Family Dwelling*
Construction
Type & style
- Home type: SingleFamily
- Property subtype: Single Family Residence
Materials
- Foundation: Concrete Perimeter
Condition
- Year built: 1991
Utilities & green energy
- Utilities for property: Trash-City
Community & HOA
Community
- Subdivision: Hunters Ridge
HOA
- Has HOA: Yes
- HOA fee: $145 annually
Location
- Region: Columbia
Financial & listing details
- Price per square foot: $173/sqft
- Tax assessed value: $394,870
- Annual tax amount: $5,275
- Date on market: 6/5/2026
- Road surface type: Paved
Estimated market value
$684,100
$650,000 - $718,000
$3,426/mo
Price history
| Date | Event | Price |
|---|---|---|
| 8/27/2026 | Price change | $700,000-3.4%$173/sqft |
Source:  MMBOR #435098 Report a problem MMBOR #435098 Report a problem | ||
| 7/17/2026 | Price change | $725,000-3.3%$179/sqft |
Source: MMBOR #435098 Report a problem | ||
| 6/5/2026 | Listed for sale | $750,000$185/sqft |
Source: MMBOR #435098 Report a problem | ||
Public tax history
| Year | Property taxes | Tax assessment |
|---|---|---|
| 2025 | -- | $75,025 +10% |
| 2024 | $4,932 +0.9% | $68,204 |
| 2023 | $4,890 +8.1% | $68,204 +8% |
| 2022 | $4,524 -0.2% | $63,150 |
| 2021 | $4,531 -1.8% | $63,150 +4% |
| 2020 | $4,616 0% | $60,722 |
| 2019 | $4,617 +3.4% | $60,722 +4% |
| 2018 | $4,467 +1.2% | $58,387 |
| 2017 | $4,416 +0.2% | $58,387 |
| 2016 | $4,409 | $58,387 |
| 2015 | $4,409 +8.3% | $58,387 |
| 2014 | $4,072 | $58,387 |
| 2013 | -- | $58,387 |
| 2012 | -- | $58,387 |
| 2011 | -- | $58,387 |
| 2010 | -- | $58,387 |
| 2009 | -- | $58,387 |
| 2008 | -- | $58,387 |
| 2007 | -- | -- |
| 2003 | -- | $50,786 |
| 2002 | -- | $50,786 |
| 2001 | -- | $50,786 |
Find assessor info on the county website
Monthly payment
Est. payment
Payment breakdown
Explore the cost of this home by adjusting the details. Changes won't be saved.Climate risks
Neighborhood: 65203
Nearby schools
Schools provided by the listing agent
- Elementary: Mill Creek
- Middle: Gentry
- High: Rock Bridge
Source: MMBOR. This data may not be complete. We recommend contacting the local school district to confirm school assignments for this home.
- $761,9006 bd4 ba5.2k sqft3010 W Picket Post St, Columbia, MO 65203Off Market

- $810,2005 bd4 ba4.8k sqft3070 W Picket Post St, Columbia, MO 65203Off Market
- $1,208,1005 bd4 ba5.8k sqft3041 W Picket Post St, Columbia, MO 65203Off Market
- $591,4003 bd3 ba4.1k sqft3011 W Picket Post St, Columbia, MO 65203Off Market
Similar homes
- $700,0005 bd5 ba3.5k sqft4110 Frontgate Dr, Columbia, MO 65203For Sale
 MLS ID #437527, Kenney Hubble, REMAX Boone Realty. MMBOR
 - $749,9005 bd5 ba4.1k sqft5809 Morning Star Ct, Columbia, MO 65203For Sale
 MLS ID #437816, Sharon Bennett, REMAX Boone Realty. MMBOR
 - $699,0005 bd4 ba5.6k sqft1709 Glenbrook Ct, Columbia, MO 65203For Sale
 MLS ID #437100, Karen Harned, Century 21 Community. MMBOR
 - $625,0005 bd4 ba3.5k sqft3060 S Maple Bluff Dr, Columbia, MO 65203For Sale
 MLS ID #436488, Olivia Taylor, Century 21 Community. MMBOR
