PRICE IMPROVEMENT! Look no further than this beautifully designed ranch in Heritage Estates. Built for entertaining, this standout home offers an inviting layout and exceptional space inside and out. The main level features 3 bedrooms & 2 baths, formal dining, a formal living room, a cozy hearth room with fireplace, and a 3-seasons room just off the kitchen.
The oversized primary suite includes a spacious bathroom and walk-in closet. Downstairs, the open layout is perfect for hosting with room for a pool table, gatherings around the wet bar, 2 additional bedrooms, a full bath, and a non-conforming bedroom or private home office with exterior access.
Outside, the low-maintenance deck and beautiful lot make this SW Columbia home truly stand out!
For sale
Price cut: $45.1K (6/29)
$689,900
1704 Brookfield Mnr, Columbia, MO 65203
5beds
4,464sqft
Single Family Residence
Built in 2001
0.45 Acres Lot
$671,400 Zestimate®
$155/sqft
$4/mo HOA
What's special
Low-maintenance deckFormal diningOversized primary suiteSpacious bathroomBeautiful lotWalk-in closet
- 115 days |
- 371 |
- 17 |
Zillow last checked:
Listing updated:
Listed by:
Bennett Arey 573-489-1746,
Arey Real Estate 573-876-7754
Source: CBORMLS,MLS#: 433386
Facts & features
Interior
Bedrooms & bathrooms
- Bedrooms: 5
- Bathrooms: 3
- Full bathrooms: 3
Primary bedroom
- Level: Main
- Area: 288.4
- Dimensions: 20 x 14.42
Other
- Description: or executive office
- Level: Basement
- Area: 368
- Dimensions: 23 x 16
Bedroom 2
- Level: Main
- Area: 150.06
- Dimensions: 12.25 x 12.25
Bedroom 3
- Level: Main
- Area: 159.05
- Dimensions: 11.5 x 13.83
Bedroom 4
- Level: Basement
- Area: 149.38
- Dimensions: 12.9 x 11.58
Bedroom 5
- Level: Basement
- Area: 139.34
- Dimensions: 13.17 x 10.58
Full bathroom
- Level: Main
Full bathroom
- Level: Main
Full bathroom
- Level: Basement
Dining room
- Level: Main
- Area: 154.19
- Dimensions: 12.17 x 12.67
Heating
- High Efficiency Furnace, Forced Air, Natural Gas
Cooling
- Central Electric, Mini-Split
Appliances
- Included: Refrigerator, Microwave, Disposal, Dishwasher
- Laundry: Washer/Dryer Hookup
Features
- High Speed Internet, Tub/Shower, Stand AloneShwr/MBR, Walk-In Closet(s), Wet Bar, Smart Thermostat, Eat-in Kitchen, Formal Dining, Solid Surface Counters, Wood Cabinets, Kitchen Island, Pantry
- Flooring: Wood, Carpet, Tile
- Windows: Window Treatments
- Basement: Walk-Out Access
- Has fireplace: Yes
- Fireplace features: Living Room, Gas, Family Room
Interior area
- Total structure area: 4,464
- Total interior livable area: 4,464 sqft
- Finished area below ground: 1,925
Property
Parking
- Total spaces: 3
- Parking features: Built-In
- Garage spaces: 3
Features
- Patio & porch: Concrete, Back, Deck
- Has spa: Yes
- Spa features: Tub/Built In Jetted
Lot
- Size: 0.45 Acres
- Dimensions: 120 x 162
Details
- Parcel number: 1680000050380001
- Zoning description: R-1 One- Family Dwelling*
Construction
Type & style
- Home type: SingleFamily
- Property subtype: Single Family Residence
Materials
- Foundation: Concrete Perimeter
- Roof: ArchitecturalShingle
Condition
- Year built: 2001
Utilities & green energy
- Utilities for property: Trash-City
Community & HOA
Community
- Subdivision: Heritage Est
HOA
- Has HOA: Yes
- HOA fee: $50 annually
Location
- Region: Columbia
Financial & listing details
- Price per square foot: $155/sqft
- Tax assessed value: $466,900
- Annual tax amount: $5,227
- Date on market: 3/28/2026
- Road surface type: Paved
Estimated market value
$671,400
$638,000 - $705,000
$3,100/mo
Price history
| Date | Event | Price |
|---|---|---|
| 6/29/2026 | Price change | $689,900-6.1%$155/sqft |
Source:  CBORMLS #433386 Report a problem CBORMLS #433386 Report a problem | ||
| 4/26/2026 | Price change | $735,000-2%$165/sqft |
Source: CBORMLS #433386 Report a problem | ||
| 3/28/2026 | Listed for sale | $749,900+100%$168/sqft |
Source: CBORMLS #433386 Report a problem | ||
| 8/2/2009 | Listing removed | $374,900$84/sqft |
Source: House of Brokers Realty, Inc #321658 Report a problem | ||
| 6/20/2009 | Price change | $374,900-1.3%$84/sqft |
Source: House of Brokers Realty, Inc #321658 Report a problem | ||
| 3/1/2009 | Price change | $379,900-5%$85/sqft |
Source: Listhub #317777 Report a problem | ||
| 1/9/2009 | Listed for sale | $399,900-4.8%$90/sqft |
Source: Listhub #317777 Report a problem | ||
| 11/20/2008 | Listing removed | $419,900$94/sqft |
Source: Listhub #310860 Report a problem | ||
| 5/25/2008 | Price change | $419,900-4.1%$94/sqft |
Source: Listhub #310860 Report a problem | ||
| 3/15/2008 | Listed for sale | $437,900$98/sqft |
Source: Listhub #310860 Report a problem | ||
Public tax history
| Year | Property taxes | Tax assessment |
|---|---|---|
| 2025 | -- | $88,711 +14.5% |
| 2024 | $5,227 +0.8% | $77,482 |
| 2023 | $5,184 +4.1% | $77,482 +4% |
| 2022 | $4,979 -0.2% | $74,499 |
| 2021 | $4,988 -6% | $74,499 |
| 2020 | $5,309 +0.1% | $74,499 +0.1% |
| 2019 | $5,302 +3.3% | $74,405 +4% |
| 2018 | $5,134 +1.2% | $71,544 |
| 2017 | $5,072 +2.2% | $71,544 +2% |
| 2016 | $4,964 | $70,148 |
| 2015 | $4,964 +8.9% | $70,148 |
| 2014 | $4,559 | $70,148 |
| 2013 | -- | $70,148 |
| 2012 | -- | $70,148 +1% |
| 2011 | -- | $69,445 |
| 2010 | -- | $69,445 |
| 2009 | -- | $69,445 |
| 2008 | -- | $69,445 |
| 2007 | -- | -- |
| 2003 | -- | $61,180 -3.2% |
| 2002 | -- | $63,232 +1132.6% |
| 2001 | -- | $5,130 |
Find assessor info on the county website
Monthly payment
Est. payment
Payment breakdown
Explore the cost of this home by adjusting the details. Changes won't be saved.Climate risks
Neighborhood: Heritage Estates
Nearby schools
GreatSchools rating
- 10/10Mill Creek Elementary SchoolGrades: PK-5Distance: 0.9 mi
- 10/10JOHN WARNER MIDDLE SCHOOLGrades: 6-8Distance: 0.6 mi
- 9/10Rock Bridge Senior High SchoolGrades: 9-12Distance: 1.6 mi
Schools provided by the listing agent
- Elementary: Eagle Bluffs
- Middle: John Warner
- High: Rock Bridge
Source: CBORMLS. This data may not be complete. We recommend contacting the local school district to confirm school assignments for this home.
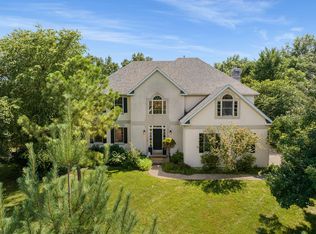
- $816,7005 bd6 ba4.6k sqft1702 Brookfield Mnr, Columbia, MO 65203Off Market
- $608,7003 bd2 ba2.5k sqft1706 Brookfield Mnr, Columbia, MO 65203Off Market
- $617,3004 bd3 ba3.1k sqft1705 Dunhill Way, Columbia, MO 65203Off Market
- $511,6003 bd3 ba2.8k sqft1707 Dunhill Way, Columbia, MO 65203Off Market
- $517,7004 bd2 ba2.9k sqft1703 Dunhill Way, Columbia, MO 65203Off Market
- $711,1005 bd3 ba4k sqft1703 Brookfield Mnr, Columbia, MO 65203Off Market
- $661,1005 bd3 ba3.8k sqft1700 Brookfield Mnr, Columbia, MO 65203Off Market
- $749,1004 bd4 ba3.7k sqft1800 Brookfield Mnr, Columbia, MO 65203Off Market
A local agent can set up tours, give advice and negotiate with sellers.
A local lender can help you make sure your offer is ready when you are.
Similar homes
- $721,0005 bd4 ba3.9k sqft4905 Innsbruck Way, Columbia, MO 65203For Sale
 MLS ID #435244, Sean Moore, REMAX Boone Realty. CBORMLS
 - $664,9005 bd4 ba3.9k sqft1200 Dunbar Dr, Columbia, MO 65203For Sale
 MLS ID #435642, Georgia Aslanidis, North Star Real Estate. CBORMLS
 - $699,9005 bd4 ba4.1k sqft1606 Brookfield Mnr, Columbia, MO 65203For Sale
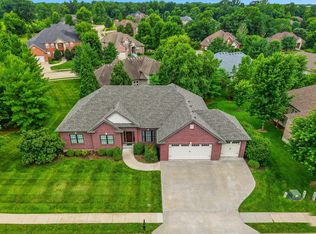 MLS ID #435597, Bev Curtis, Bev & Co. Realty, LLC. CBORMLS
 - $825,0005 bd4 ba5.2k sqft1702 Dunhill Way, Columbia, MO 65203For Sale
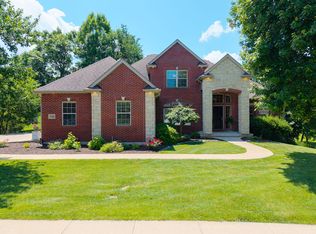 MLS ID #435128, Sara Harper, Weichert, Realtors - House of Brokers. CBORMLS
 - $665,0005 bd4 ba4.1k sqft1807 Crystal Point, Columbia, MO 65203For SaleMLS ID #435636, Donna Neil, REMAX Boone Realty. CBORMLS
- $725,0005 bd4 ba4k sqft3050 W Picket Post St, Columbia, MO 65203For SaleMLS ID #435098, Sara Jeffrey, Weichert, Realtors - House of Brokers. CBORMLS
- $725,0005 bd5 ba3.5k sqft4110 Frontgate Dr, Columbia, MO 65203For SaleMLS ID #435405, Bev Curtis, Bev & Co. Realty, LLC. CBORMLS
- $532,0005 bd4 ba3.2k sqft4805 Newcastle Dr, Columbia, MO 65203For SaleMLS ID #435159, Komal Gupta, Weichert, Realtors - House of Brokers. CBORMLS
- $779,0005 bd5 ba4.5k sqft528 N Cedar Lake Dr W, Columbia, MO 65203For SaleMLS ID #435727, Jane Boles, REMAX Boone Realty. CBORMLS
- $643,9505 bd5 ba4k sqft3901 Eagle View Ct, Columbia, MO 65203For SaleMLS ID #433008, Melissa Green, Green Bee Realty. CBORMLS
- $725,0005 bd5 ba4.5k sqft2404 Rainier Ct, Columbia, MO 65203For SaleMLS ID #435263, Kendra West, Real Estate on the Move. CBORMLS
- $639,9004 bd6 ba4.3k sqft4701 Thornbrook Rdg, Columbia, MO 65203For SaleMLS ID #434945, Josh Whitaker, Keller Williams Realty. CBORMLS
- $747,9006 bd5 ba3.6k sqft4314 Silver Valley Dr, Columbia, MO 65203For SaleMLS ID #434972, Jennifer Zhang, REMAX Boone Realty. CBORMLS
- $634,9995 bd3 ba3.2k sqft2205 Oak Harbor Ct, Columbia, MO 65203For SaleMLS ID #10073146, Jeff Radmer. JCMLS
- $590,0005 bd4 ba4.5k sqft3008 Shoreside Dr, Columbia, MO 65203For SaleMLS ID #433553, Jack Roush, Century 21 Community. CBORMLS
- $850,0004 bd6 ba4.6k sqft4410 Glen Eagle Dr, Columbia, MO 65203For SaleMLS ID #435470, Jason Thornhill, Weichert, Realtors - House of Brokers. CBORMLS
- $620,0004 bd4 ba3.1k sqft4803 Thornbrook Rdg, Columbia, MO 65203For SaleMLS ID #434142, Shelley Loesing, Weichert, Realtors - House of Brokers. CBORMLS
- $775,0005 bd5 ba4.8k sqft6700 S Hill Creek Rd, Columbia, MO 65203For SaleMLS ID #433121, Susan Horak, REMAX Boone Realty. CBORMLS
- $599,0005 bd4 ba3.5k sqft1208 Tartan Pl, Columbia, MO 65203For SaleMLS ID #432292, Erin Hendershott, 573 Realty, LLC. CBORMLS
- $590,0005 bd4 ba3k sqft7009 Madison Creek Dr, Columbia, MO 65203For SaleMLS ID #435778, Julie Wesley, Weichert, Realtors - House of Brokers. CBORMLS
