Experience luxury living in this custom-built home in Steeplechase Estates, featuring 5 bedrooms, 4.5 bathrooms, and 4,129 square feet of thoughtfully designed space. Nestled on a wooded cul-de-sac, this residence makes a striking first impression with its grand double front doors and oversized windows that bathe the interior in natural light. Highlights include two main-level bedroom suites, a dramatic floor-to-ceiling stone fireplace in the living room, and a gourmet kitchen outfitted with a spacious island and walk-in pantry. A well-appointed laundry/mudroom adds everyday functionality. The expansive lower level is ideal for entertaining, offering a large family room, three additional bedrooms, a wet bar, and a wine cellar. Outdoor living is equally impressive, with a covered back deck, partially covered patio, and a cozy fire pit area--perfect for gatherings or quiet evenings under the stars.
For sale
$749,900
5809 Morning Star Ct, Columbia, MO 65203
5beds
4,129sqft
Single Family Residence
Built in 2008
0.46 Acres Lot
$726,300 Zestimate®
$182/sqft
$36/mo HOA
What's special
Covered back deckTwo main-level bedroom suitesLarge family roomWet barWine cellarWooded cul-de-sacPartially covered patio
- 39 days
- 687
- 52
Likely to sell faster than
Zillow last checked:
Listing updated:
Listed by:
Sharon Bennett 573-442-6121,
REMAX Boone Realty 573-442-6121
Source: MMBOR,MLS#: 437816
Facts & features
Interior
Bedrooms & bathrooms
- Bedrooms: 5
- Bathrooms: 5
- Full bathrooms: 4
- 1/2 bathrooms: 1
Full bathroom
- Level: Main
Full bathroom
- Level: Main
Full bathroom
- Level: Main
Full bathroom
- Level: Lower
Half bathroom
- Level: Lower
Heating
- High Efficiency Furnace, Forced Air, Natural Gas
Cooling
- Central Electric
Appliances
- Included: Microwave, Disposal, Dishwasher, Humidifier
- Laundry: Additional Laundry Hookup(s)
Features
- High Speed Internet, Tub/Shower, Stand AloneShwr/MBR, Wired for Sound, Walk-In Closet(s), Wet Bar, Smart Thermostat, Kit/Din Combo, Cabinets-Custom Blt, Granite Counters, Solid Surface Counters, Wood Cabinets, Kitchen Island, Quartz Counters
- Flooring: Wood, Carpet, Tile
- Basement: Walk-Out Access
- Has fireplace: Yes
- Fireplace features: Air Circulating, Living Room, Gas
Interior area
- Total structure area: 4,129
- Total interior livable area: 4,129 sqft
- Finished area below ground: 2,000
Property
Parking
- Total spaces: 3
- Parking features: Attached, Paved
- Attached garage spaces: 3
Features
- Patio & porch: Covered, Concrete, Back, Deck, Front Porch
- Has spa: Yes
- Spa features: Tub/Built In Jetted
- Fencing: Back Yard,Partial,Metal,Vinyl
Lot
- Size: 0.46 Acres
- Features: Rolling Slope
- Residential vegetation: Partially Wooded
Details
- Additional structures: None
- Parcel number: 2010000020120001
- Zoning description: R-1 One- Family Dwelling*
Construction
Type & style
- Home type: SingleFamily
- Property subtype: Single Family Residence
Materials
- Foundation: Concrete Perimeter
Condition
- Year built: 2008
Utilities & green energy
- Utilities for property: Trash-City
Community & HOA
Community
- Subdivision: Steeplechase Est
HOA
- Has HOA: Yes
- HOA fee: $430 annually
Location
- Region: Columbia
Financial & listing details
- Price per square foot: $182/sqft
- Tax assessed value: $460,100
- Annual tax amount: $5,724
- Date on market: 10/6/2026
- Road surface type: Paved
Estimated market value
$726,300
$690,000 - $763,000
$4,031/mo
Price history
| Date | Event | Price |
|---|---|---|
| 10/6/2026 | Listed for sale | $749,900-3.7%$182/sqft |
Source:  MMBOR #437816 Report a problem | ||
| 12/24/2025 | Listing removed | $779,000$189/sqft |
Source: MMBOR #427997 Report a problem | ||
| 10/8/2025 | Listed for sale | $779,000$189/sqft |
Source: MMBOR #427997 Report a problem | ||
| 9/25/2025 | Pending sale | $779,000$189/sqft |
Source: MMBOR #427997 Report a problem | ||
| 6/23/2025 | Listed for sale | $779,000+11.4%$189/sqft |
Source: MMBOR #427997 Report a problem | ||
| 8/22/2023 | Sold | -- |
Source: MMBOR #520001_414494 Report a problem | ||
| 7/24/2023 | Price change | $699,000-10.1%$169/sqft |
Source: MMBOR #414494 Report a problem | ||
| 7/6/2023 | Listed for sale | $777,500$188/sqft |
Source: MMBOR #414494 Report a problem | ||
Public tax history
| Year | Property taxes | Tax assessment |
|---|---|---|
| 2025 | $5,725 +11.2% | $87,419 +14.5% |
| 2024 | $5,150 +0.8% | $76,342 |
| 2023 | $5,108 +4.1% | $76,342 +4% |
| 2022 | $4,906 -0.2% | $73,397 |
| 2021 | $4,915 -6% | $73,397 |
| 2020 | $5,230 0% | $73,397 |
| 2019 | $5,231 -0.7% | $73,397 |
| 2018 | $5,267 +1.2% | $73,397 |
| 2017 | $5,203 +11% | $73,397 +10.8% |
| 2016 | $4,689 | $66,253 |
| 2015 | $4,689 +8.9% | $66,253 |
| 2014 | $4,306 | $66,253 |
| 2013 | -- | $66,253 |
| 2012 | -- | $66,253 |
| 2011 | -- | $66,253 |
| 2010 | -- | $66,253 |
| 2009 | -- | $66,253 +1062.3% |
| 2008 | -- | $5,700 |
| 2007 | -- | -- |
Find assessor info on the county website
Monthly payment
Est. payment
Payment breakdown
Explore the cost of this home by adjusting the details. Changes won't be saved.Climate risks
Neighborhood: 65203
Nearby schools
Schools provided by the listing agent
- Elementary: Beulah Ralph
- Middle: John Warner
- High: Rock Bridge
Source: MMBOR. This data may not be complete. We recommend contacting the local school district to confirm school assignments for this home.
- $1,134,4006 bd3 ba3.8k sqft5807 Morning Star Ct, Columbia, MO 65203Off Market
- $672,4005 bd4 ba4.2k sqft5811 Morning Star Ct, Columbia, MO 65203Off Market
- $633,1005 bd3 ba3.3k sqft5805 Morning Star Ct, Columbia, MO 65203Off Market

- $646,6004 bd5 ba4.6k sqft5806 Coral Ridge Ct, Columbia, MO 65203Off Market

Similar homes
- $775,0005 bd4 ba4.6k sqft4709 Garden Grove Dr, Columbia, MO 65203For Sale
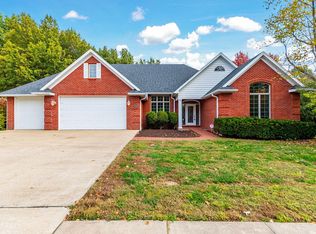 MLS ID #438340, Marshelle E Clark, PC, Century 21 Community. MMBOR
- $685,0005 bd5 ba3.5k sqft4110 Frontgate Dr, Columbia, MO 65203For Sale
 MLS ID #438309, Kenney Hubble, REMAX Boone Realty. MMBOR
- $749,9004 bd3 ba3.7k sqft4305 Silver Valley Dr, Columbia, MO 65203For Sale
 MLS ID #437242, Sean Moore, REMAX Boone Realty. MMBOR
- $635,0005 bd4 ba3.4k sqft5425 Steeplechase Dr, Columbia, MO 65203For Sale
 MLS ID #436260, Jay Wilson, Weichert, Realtors - House of Brokers. MMBOR
