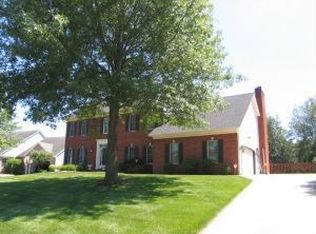
An extraordinary opportunity is about to hit the market in one of Columbia's most sought-after neighborhoods--the Highlands. Welcome to 1200 Dunbar Dr. Tucked away on a beautiful private lot with direct lake access from your own backyard, this exceptional residence offers the perfect combination of timeless elegance, modern efficiency, and an incredibly private outdoor retreat.
Boasting nearly 4,000 finished square feet, this thoughtfully updated home features 5 spacious bedrooms, 4 bathrooms, plus a versatile non-conforming room ideal for a home office, nursery, fitness room, hobby space, or guest retreat.
From the moment you step through the grand two-story foyer, you'll appreciate the quality craftsmanship, beautiful hardwood flooring, custom built-ins, and expansive south- facing windows that flood the home with natural light.
The heart of the home is a beautifully appointed kitchen featuring granite countertops, abundant cabinetry, and seamless flow into the inviting hearth room with a cozy gas and wood-burning fireplace--creating the perfect gathering space for everyday living and entertaining alike. The elegant formal dining room and private library add warmth, sophistication, and flexibility to the main level.
The luxurious primary suite is a true retreat, complete with an oversized sitting room, dual walk-in closets, and plenty of space to relax and unwind.
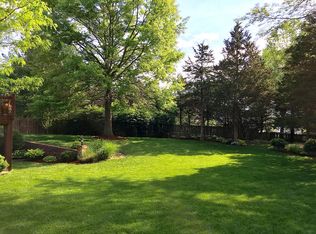
Step outside and discover one of this home's most remarkable features--a completely fenced 0.50 acre backyard designed for year-round enjoyment. Mature evergreens provide exceptional privacy, while extensive perennial gardens, berries, fruit trees, vegetables, a freshly re-stained deck, stone patio, and direct lake access create an outdoor setting that is truly one of a kind.
Significant updates and premium features include a new roof (2021), owned 9.24 kW solar panel array, dual-zone high-efficiency HVAC with dual fuel heat pump and humidifier, tankless water heater, HVAC humidifier, R-50 attic insulation, whole-house water softener and filtration system, in-ground irrigation, motion-activated lighting, finished walkout basement, plus an additional lower-level unfinished space currently used as an exercise room, ready to be customized to fit your lifestyle.
Located within the highly desirable Eagle Bluffs Elementary, John Warner Middle School, and Rock Bridge High School attendance area, and just minutes from shopping, dining, parks, trails, and everything southwest Columbia has to offer, this home offers the perfect balance of convenience and privacy.
Luxury, location, efficiency, and an unmatched backyard setting--this is the Highlands home you've been waiting for. This is one you won't want to miss.
For sale
$664,900
1200 Dunbar Dr, Columbia, MO 65203
5beds
3,987sqft
:
Get pre-qualified$4,347/mo
Single Family Residence
Built in 1992
0.5 Acres Lot
$-- Zestimate®
$167/sqft
$19/mo HOA
What's special
- 23 days |
- 2,091 |
- 138 |
Likely to sell faster than
Zillow last checked:
Listing updated:
Listed by:
Georgia Aslanidis 573-268-1463,
North Star Real Estate 573-238-8181
Source: CBORMLS,MLS#: 435642
Facts & features
Interior
Bedrooms & bathrooms
- Bedrooms: 5
- Bathrooms: 4
- Full bathrooms: 3
- 1/2 bathrooms: 1
Primary bedroom
- Level: Upper
Bedroom
- Level: Upper
Bedroom
- Level: Upper
Bedroom
- Level: Upper
Bedroom
- Level: Lower
Other
- Description: This room can be used as a non-conforming bedroom, office, or a bonus room
- Level: Lower
Full bathroom
- Level: Upper
Full bathroom
- Level: Upper
Full bathroom
- Level: Lower
Half bathroom
- Level: Main
Other
- Level: Main
Bonus room
- Description: Sitting Room Inside Master Bedroom
- Level: Upper
Breakfast room
- Level: Main
Dining room
- Level: Main
Family room
- Level: Lower
Family room
- Level: Main
Foyer
- Level: Main
Garage
- Level: Main
Kitchen
- Level: Main
Living room
- Level: Main
Heating
- Heat Pump
Cooling
- Heat Pump
Appliances
- Included: Refrigerator, Microwave, Disposal, Dishwasher, Dryer
- Laundry: Washer/Dryer Hookup
Features
- High Speed Internet, Tub/Shower, Stand AloneShwr/MBR, Walk-In Closet(s), Breakfast Room, Formal Dining, Granite Counters, Wood Cabinets
- Flooring: Wood, Carpet, Tile
- Windows: Window Treatments
- Basement: Walk-Out Access
- Has fireplace: Yes
- Fireplace features: Family Room, Wood Burning, Screen
Interior area
- Total structure area: 3,987
- Total interior livable area: 3,987 sqft
- Finished area below ground: 790
Video & virtual tour
Property
Parking
- Total spaces: 2
- Parking features: Built-In, Attached, Paved
- Attached garage spaces: 2
Features
- Patio & porch: Back, Deck
- Exterior features: Vegetable Garden
- Has spa: Yes
- Spa features: Tub/Built In Jetted
- Fencing: Back Yard,Full,Privacy,Wood
Lot
- Size: 0.5 Acres
- Dimensions: 113.79 × 197.80
- Residential vegetation: Partially Wooded
Details
- Parcel number: 2030000011500001
- Zoning description: R-1 One- Family Dwelling*
Construction
Type & style
- Home type: SingleFamily
- Property subtype: Single Family Residence
Materials
- Foundation: Concrete Perimeter
- Roof: ArchitecturalShingle
Condition
- Year built: 1992
Utilities & green energy
- Utilities for property: Trash-City
Community & HOA
Community
- Subdivision: Highlands
HOA
- Has HOA: Yes
- HOA fee: $225 annually
Location
- Region: Columbia
Financial & listing details
- Price per square foot: $167/sqft
- Tax assessed value: $445,500
- Annual tax amount: $5,542
- Date on market: 7/9/2026
- Road surface type: Paved
Estimated market value
Not available
Estimated sales range
Not available
Not available
Price history
| Date | Event | Price |
|---|---|---|
| 7/9/2026 | Listed for sale | $664,900+75%$167/sqft |
Source:  CBORMLS #435642 Report a problem CBORMLS #435642 Report a problem | ||
| 6/24/2015 | Sold | -- |
Source: CBORMLS #357636 Report a problem | ||
| 12/11/2014 | Price change | $379,900-1.3%$95/sqft |
Source: House of Brokers Realty, Inc #352899 Report a problem | ||
| 8/2/2014 | Listed for sale | $385,000$97/sqft |
Source: House of Brokers Realty, Inc #352899 Report a problem | ||
| 3/22/2014 | Listing removed | $385,000$97/sqft |
Source: House of Brokers Realty, Inc #350164 Report a problem | ||
| 3/18/2014 | Listed for sale | $385,000-2.5%$97/sqft |
Source: House of Brokers Realty, Inc #350164 Report a problem | ||
| 8/30/2013 | Sold | -- |
Source: CBORMLS #345929 Report a problem | ||
| 6/12/2013 | Listed for sale | $395,000+5.3%$99/sqft |
Source: Boone Group Ltd dba RE/MAX Boone Realty #345929 Report a problem | ||
| 4/20/2012 | Sold | -- |
Source: CBORMLS #337687 Report a problem | ||
| 2/2/2012 | Listed for sale | $375,000$94/sqft |
Source: Boone Group Ltd dba RE/MAX Boone Realty #337687 Report a problem | ||
Public tax history
| Year | Property taxes | Tax assessment |
|---|---|---|
| 2025 | -- | $84,645 +14.5% |
| 2024 | $4,987 +0.8% | $73,929 |
| 2023 | $4,946 +8.1% | $73,929 +8% |
| 2022 | $4,575 -0.2% | $68,457 |
| 2021 | $4,584 -2.3% | $68,457 +4% |
| 2020 | $4,691 0% | $65,827 |
| 2019 | $4,691 +7.2% | $65,827 +8% |
| 2018 | $4,374 +1.2% | $60,952 |
| 2017 | $4,321 +0.2% | $60,952 |
| 2016 | $4,313 | $60,952 |
| 2015 | $4,313 +8.9% | $60,952 |
| 2014 | $3,961 | $60,952 |
| 2013 | -- | $60,952 |
| 2012 | -- | $60,952 |
| 2011 | -- | $60,952 |
| 2010 | -- | $60,952 |
| 2009 | -- | $60,952 |
| 2008 | -- | $60,952 |
| 2007 | -- | -- |
| 2003 | -- | $53,010 |
| 2002 | -- | $53,010 |
| 2001 | -- | $53,010 |
Find assessor info on the county website
Monthly payment
Est. payment
Payment breakdown
Explore the cost of this home by adjusting the details. Changes won't be saved.Climate risks
Neighborhood: 65203
Nearby schools
GreatSchools rating
- 10/10Mill Creek Elementary SchoolGrades: PK-5Distance: 1.4 mi
- 10/10JOHN WARNER MIDDLE SCHOOLGrades: 6-8Distance: 0.8 mi
- 9/10Rock Bridge Senior High SchoolGrades: 9-12Distance: 1.3 mi
Schools provided by the listing agent
- Elementary: Eagle Bluffs
- Middle: John Warner
- High: Rock Bridge
Source: CBORMLS. This data may not be complete. We recommend contacting the local school district to confirm school assignments for this home.
- $--3 bd2 ba2.7k sqft1204 Dunbar Dr, Columbia, MO 65203Sold
- $680,6004 bd4 ba4.5k sqft1108 Dunbar Dr, Columbia, MO 65203Off Market
- $644,0006 bd3 ba4k sqft5302 W Tayside Cir, Columbia, MO 65203Off Market
- $725,5005 bd3 ba4.9k sqft1104 Dunbar Dr, Columbia, MO 65203Off Market
- $--5 bd4 ba4.1k sqft5306 W Tayside Cir, Columbia, MO 65203Sold
- $--4 bd3 ba2.7k sqft5301 W Tayside Cir, Columbia, MO 65203Sold
- $--4 bd3 ba3.8k sqft1201 Dunbar Dr, Columbia, MO 65203Sold
- $808,1004 bd5 ba4.5k sqft1109 Dunbar Dr, Columbia, MO 65203Off Market
A local agent can set up tours, give advice and negotiate with sellers.
A local lender can help you make sure your offer is ready when you are.
Similar homes
- $665,0005 bd4 ba4.1k sqft1807 Crystal Point, Columbia, MO 65203For Sale
 MLS ID #435636, Donna Neil, REMAX Boone Realty. CBORMLS
 - $689,9005 bd3 ba4.4k sqft1704 Brookfield Mnr, Columbia, MO 65203For Sale
 MLS ID #433386, Bennett Arey, Arey Real Estate. CBORMLS
 - $779,0005 bd5 ba4.5k sqft528 N Cedar Lake Dr W, Columbia, MO 65203For Sale
 MLS ID #435727, Jane Boles, REMAX Boone Realty. CBORMLS
 - $725,0005 bd4 ba4k sqft3050 W Picket Post St, Columbia, MO 65203For Sale
 MLS ID #435098, Sara Jeffrey, Weichert, Realtors - House of Brokers. CBORMLS
 - $597,4005 bd4 ba4.1k sqft1101 Merrill Ct, Columbia, MO 65203For SaleMLS ID #434554, Stacey Swalla, Weichert, Realtors - House of Brokers. CBORMLS
- $685,0004 bd4 ba3.5k sqft1424 Bradford Dr, Columbia, MO 65203For SaleMLS ID #434802, Samantha Gage, Gage & Gage. CBORMLS
- $639,9004 bd6 ba4.3k sqft4701 Thornbrook Rdg, Columbia, MO 65203For SaleMLS ID #434945, Josh Whitaker, Keller Williams Realty. CBORMLS
- $643,9505 bd5 ba4k sqft3901 Eagle View Ct, Columbia, MO 65203For SaleMLS ID #433008, Melissa Green, Green Bee Realty. CBORMLS
- $699,9005 bd4 ba4.1k sqft1606 Brookfield Mnr, Columbia, MO 65203For SaleMLS ID #435597, Bev Curtis, Bev & Co. Realty, LLC. CBORMLS
- $532,0005 bd4 ba3.2k sqft4805 Newcastle Dr, Columbia, MO 65203For SaleMLS ID #435159, Komal Gupta, Weichert, Realtors - House of Brokers. CBORMLS
- $599,0005 bd4 ba3.5k sqft1208 Tartan Pl, Columbia, MO 65203For SaleMLS ID #432292, Erin Hendershott, 573 Realty, LLC. CBORMLS
- $725,0005 bd5 ba3.5k sqft4110 Frontgate Dr, Columbia, MO 65203For SaleMLS ID #435405, Bev Curtis, Bev & Co. Realty, LLC. CBORMLS
- $620,0004 bd4 ba3.1k sqft4803 Thornbrook Rdg, Columbia, MO 65203For SaleMLS ID #434142, Shelley Loesing, Weichert, Realtors - House of Brokers. CBORMLS
- $620,0005 bd3 ba3.2k sqft2205 Oak Harbor Ct, Columbia, MO 65203For SaleMLS ID #10073146, Jeff Radmer. JCMLS
- $825,0005 bd4 ba5.2k sqft1702 Dunhill Way, Columbia, MO 65203For SaleMLS ID #435128, Sara Harper, Weichert, Realtors - House of Brokers. CBORMLS
- $590,0005 bd4 ba3k sqft7009 Madison Creek Dr, Columbia, MO 65203For SaleMLS ID #435778, Julie Wesley, Weichert, Realtors - House of Brokers. CBORMLS
- $575,0004 bd3 ba2.6k sqft4913 McKenna Ct, Columbia, MO 65203For SaleMLS ID #435130, Jaira Grathwohl, Berkshire Hathaway HomeServices | Vision Real Estate. CBORMLS
- $725,0005 bd5 ba4.5k sqft2404 Rainier Ct, Columbia, MO 65203For SaleMLS ID #435263, Kendra West, Real Estate on the Move. CBORMLS
- $515,0005 bd4 ba3.3k sqft2800 Royal Oak Ct, Columbia, MO 65203For SaleMLS ID #435708, Dean Klempke, Iron Gate Real Estate. CBORMLS
- $595,0004 bd4 ba3.6k sqft709 Russell Blvd, Columbia, MO 65203For SaleMLS ID #434291, Pam Socha, Iron Gate Real Estate. CBORMLS
