ASK ABOUT SPECIAL FINANCING FOR QUALIFIED BUYERS! Welcome to 709 Russell Blvd, a beautifully remodeled home on just over a half acre in the heart of Columbia. A reimagined floor plan offers spacious living and a stunning kitchen with a walk-in pantry and dedicated coffee station. Upstairs, you'll find three bedrooms and two full bathrooms, including a primary suite with a stand-alone shower and walk-in closet. The lower level adds a fourth bedroom, ideal for guests or a home office, plus a large rec room and ample storage. Enjoy a close-knit neighborhood with HOA-provided snow removal and common area maintenance. Across from Russell Boulevard Elementary and near Kiwanis Park, with easy access to downtown, Mizzou, shopping, and dining.
For sale
$575,000
709 Russell Blvd, Columbia, MO 65203
4beds
3,024sqft
Single Family Residence
Built in ----
0.73 Acres Lot
$560,300 Zestimate®
$190/sqft
$33/mo HOA
What's special
- 48 days
- 435
- 14
Likely to sell faster than
Zillow last checked:
Listing updated:
Listed by:
Alex Radman 573-268-9762,
REMAX Boone Realty 573-442-6121
Source: MMBOR,MLS#: 437011
Facts & features
Interior
Bedrooms & bathrooms
- Bedrooms: 4
- Bathrooms: 4
- Full bathrooms: 3
- 1/2 bathrooms: 1
Full bathroom
- Level: Upper
Full bathroom
- Level: Upper
Full bathroom
- Level: Lower
Half bathroom
- Level: Upper
Heating
- Heat Pump, Forced Air, Natural Gas
Cooling
- Central Electric, Mini-Split
Appliances
- Included: Refrigerator, Disposal, Dishwasher
- Laundry: Washer/Dryer Hookup
Features
- High Speed Internet, Tub/Shower, Stand AloneShwr/MBR, Walk-In Closet(s), Smart Thermostat, Breakfast Room, Formal Dining, Kit/Din Combo, Wood Cabinets, Kitchen Island, Pantry, Quartz Counters
- Flooring: Wood, Carpet, Tile
- Basement: Walk-Out Access
- Has fireplace: Yes
- Fireplace features: Living Room
Interior area
- Total structure area: 3,024
- Total interior livable area: 3,024 sqft
- Finished area below ground: 936
Video & virtual tour
Property
Parking
- Total spaces: 1
- Parking features: Attached, Carport
- Garage spaces: 1
- Has carport: Yes
Features
- Patio & porch: Covered, Back, Brick, Deck, Front Porch
Lot
- Size: 0.73 Acres
- Dimensions: 185 x 172
Details
- Parcel number: 1650800030240001
- Zoning description: R-1 One- Family Dwelling*
Construction
Type & style
- Home type: SingleFamily
- Property subtype: Single Family Residence
Materials
- Foundation: Concrete Perimeter
Utilities & green energy
- Utilities for property: Trash-City
Community & HOA
Community
- Subdivision: Russel Sub
HOA
- Has HOA: Yes
- HOA fee: $400 annually
Location
- Region: Columbia
Financial & listing details
- Price per square foot: $190/sqft
- Tax assessed value: $301,100
- Date on market: 9/2/2026
- Road surface type: Paved
Estimated market value
$560,300
$532,000 - $588,000
$2,922/mo
Price history
| Date | Event | Price |
|---|---|---|
| 10/7/2026 | Listed for rent | $2,500$1/sqft |
Source: MMBOR #437848 Report a problem | ||
| 9/2/2026 | Listed for sale | $575,000-3.4%$190/sqft |
Source:  MMBOR #437011 Report a problem MMBOR #437011 Report a problem | ||
| 7/29/2026 | Listing removed | $595,000$197/sqft |
Source: MMBOR #434291 Report a problem | ||
| 6/9/2026 | Price change | $595,000-7.8%$197/sqft |
Source: MMBOR #434291 Report a problem | ||
| 5/4/2026 | Listed for sale | $645,000+1190%$213/sqft |
Source: MMBOR #434291 Report a problem | ||
| 3/24/2021 | Listing removed | -- |
Source: Owner Report a problem | ||
| 7/11/2016 | Listing removed | $50,000$17/sqft |
Source: Owner Report a problem | ||
| 6/6/2016 | Listed for sale | $50,000$17/sqft |
Source: Owner Report a problem | ||
Public tax history
| Year | Property taxes | Tax assessment |
|---|---|---|
| 2025 | -- | $57,209 -2.8% |
| 2024 | $3,970 +0.8% | $58,848 |
| 2023 | $3,937 +8.1% | $58,848 +8% |
| 2022 | $3,642 -0.2% | $54,497 |
| 2021 | $3,649 +1.5% | $54,497 +8% |
| 2020 | $3,596 0% | $50,458 |
| 2019 | $3,596 +7.2% | $50,458 +8% |
| 2018 | $3,353 +1.2% | $46,721 |
| 2017 | $3,312 +7.8% | $46,721 |
| 2016 | $3,073 | $46,721 |
| 2015 | $3,073 -2% | $46,721 |
| 2014 | $3,136 | $46,721 |
| 2013 | -- | $46,721 |
| 2012 | -- | $46,721 |
| 2011 | -- | $46,721 |
| 2010 | -- | $46,721 |
| 2009 | -- | $46,721 |
| 2008 | -- | $46,721 |
| 2007 | -- | -- |
| 2003 | -- | $31,995 |
| 2002 | -- | $31,995 |
| 2001 | -- | $31,995 |
Find assessor info on the county website
Monthly payment
Est. payment
Payment breakdown
Explore the cost of this home by adjusting the details. Changes won't be saved.Climate risks
Neighborhood: 65203
Nearby schools
Schools provided by the listing agent
- Elementary: Russell Boulevard
- Middle: West
- High: Hickman
Source: MMBOR. This data may not be complete. We recommend contacting the local school district to confirm school assignments for this home.

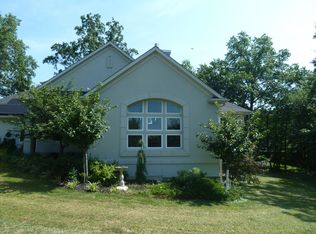
Similar homes
- $595,0005 bd4 ba3.5k sqft3060 S Maple Bluff Dr, Columbia, MO 65203For Sale
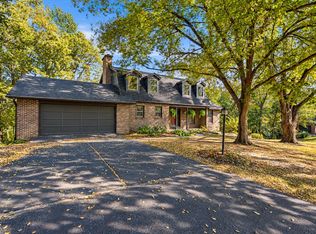 MLS ID #438014, Olivia Taylor, Century 21 Community. MMBOR
 - $565,0004 bd4 ba3.5k sqft2709 Malibu Ct, Columbia, MO 65203For Sale
 MLS ID #434769, Julie Wesley, Weichert, Realtors - House of Brokers. MMBOR
 - $574,9005 bd4 ba3.2k sqft2205 Oak Harbor Ct, Columbia, MO 65203For Sale
 MLS ID #437516, Denise Payne, Weichert, Realtors - House of Brokers. MMBOR
 - $525,0004 bd3 ba3.5k sqft1808 Muirfield Dr, Columbia, MO 65203For Sale
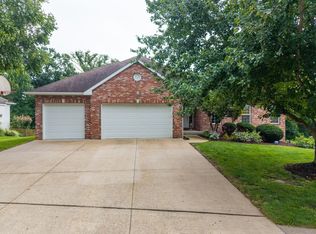 MLS ID #436823, Jason Thornhill, Weichert, Realtors - House of Brokers. MMBOR
