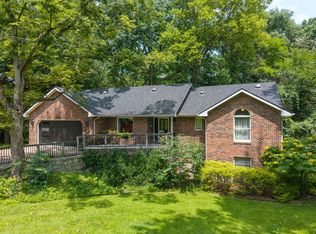
Sunrise lake views from the back deck and stunning sunsets from the front—this home offers water views from nearly every window. This traditional brick ranch features a spacious family room just off the kitchen, along with separate formal living and dining rooms, perfect for both everyday living and entertaining.
The main level includes a primary suite with en-suite bathroom, plus two additional bedrooms and a full bath. The walkout lower level provides a large open entertaining area complete with a wet bar, along with two more bedrooms, a full bathroom, laundry room, and a dedicated tool/workroom.
Additional highlights include two fireplaces, generous storage throughout, and oversized rooms. Outside, enjoy a terraced backyard leading to your private dock on Little Hulen Lake. A pavilion and neighborhood beach area on Hulen Lake are located just across the street.
Experience the feel of a year-round vacation retreat with convenient access to all that Columbia has to offer.
Active
Listed by: Orenda Real Estate Services • Christopher S Dawson
Price cut: $16K (6/1)
$549,000
1020 Bourn Ave, Columbia, MO 65203
5beds
3,648sqft
:
Get pre-qualified$3,595/mo
Single Family Residence
Built in 1966
0.38 Acres Lot
$529,300 Zestimate®
$150/sqft
$22/mo HOA
What's special
Two fireplacesTraditional brick ranchGenerous storage throughoutOversized roomsWet bar
- 80 days |
- 676 |
- 20 |
Zillow last checked:
Listing updated:
Listed by:
Christopher S Dawson 314-279-7400,
Orenda Real Estate Services
Source: MARIS,MLS#: 26028851 Originating MLS: St. Charles County Association of REALTORS
Originating MLS: St. Charles County Association of REALTORSFacts & features
Interior
Bedrooms & bathrooms
- Bedrooms: 5
- Bathrooms: 3
- Full bathrooms: 3
- Main level bathrooms: 2
- Main level bedrooms: 3
Heating
- Forced Air, Natural Gas
Cooling
- Attic Fan, Ceiling Fan(s), Electric, ENERGY STAR Qualified Equipment, Gas, Humidity Control
Appliances
- Included: ENERGY STAR Qualified Appliances, Stainless Steel Appliance(s), Cooktop, Dishwasher, Disposal, Ice Maker, Plumbed For Ice Maker, Oven, Electric Range, Refrigerator, ENERGY STAR Qualified Refrigerator, Gas Water Heater
- Laundry: In Basement
Features
- Bar, Bidet, Bookcases, Built-in Features, Ceiling Fan(s), Center Hall Floorplan, Crown Molding, Custom Cabinetry, Double Vanity, Entrance Foyer, High Speed Internet, Laminate Counters, Separate Dining, Shower, Storage, Wet Bar, Workshop/Hobby Area
- Flooring: Hardwood, Plank, Vinyl
- Doors: Panel Door(s), Sliding Doors, Storm Door(s)
- Windows: Blinds, Screens
- Basement: Concrete,Partially Finished,Full,Sleeping Area,Walk-Out Access,Walk-Up Access
- Number of fireplaces: 2
- Fireplace features: Basement, Blower Fan, Family Room
Interior area
- Total structure area: 3,648
- Total interior livable area: 3,648 sqft
- Finished area above ground: 2,048
- Finished area below ground: 1,600
Property
Parking
- Total spaces: 2
- Parking features: Driveway, Garage Door Opener, Garage Faces Front, Off Street, On Street
- Attached garage spaces: 2
- Has uncovered spaces: Yes
Features
- Levels: One
- Patio & porch: Awning(s), Deck, Porch
- Exterior features: Dock, Lighting, Rain Gutters
- Fencing: None
- Has view: Yes
- View description: Water
- Water view: Water
- Waterfront features: Lake
Lot
- Size: 0.38 Acres
- Features: Back Yard, Close to Clubhouse, Cul-De-Sac, Front Yard
Details
- Additional structures: None
- Parcel number: 1651100010780001
- Special conditions: Standard
Construction
Type & style
- Home type: SingleFamily
- Architectural style: Ranch
- Property subtype: Single Family Residence
Materials
- Brick
- Foundation: Other
- Roof: Asphalt,Shingle
Condition
- Updated/Remodeled
- New construction: No
- Year built: 1966
Utilities & green energy
- Electric: Single Phase
- Sewer: Public Sewer
- Water: Public
- Utilities for property: Cable Available, Electricity Connected, Natural Gas Connected, Sewer Connected, Water Connected
Green energy
- Energy efficient items: Appliances
Community & HOA
Community
- Features: Clubhouse
- Security: Carbon Monoxide Detector(s), Smoke Detector(s)
- Subdivision: Lakeshore Estates
HOA
- Has HOA: Yes
- Amenities included: Association Management, Barbecue, Basketball Court, Beach Access, Clubhouse, Common Ground, Lake, Park, Picnic Area, Playground
- Services included: Clubhouse
- HOA fee: $261 annually
- HOA name: Lakeshore Estates Rec. Assoc.
Location
- Region: Columbia
Financial & listing details
- Price per square foot: $150/sqft
- Tax assessed value: $352,900
- Annual tax amount: $4,391
- Date on market: 5/9/2026
- Cumulative days on market: 80 days
- Listing terms: Cash,Conventional,FHA,VA Loan
- Ownership: Private
- Electric utility on property: Yes
- Road surface type: Asphalt
Estimated market value
$529,300
$503,000 - $556,000
$2,783/mo
Price history
| Date | Event | Price |
|---|---|---|
| 6/1/2026 | Price change | $549,000-2.8%$150/sqft |
Source:  MARIS #26028851 Report a problem MARIS #26028851 Report a problem | ||
| 5/9/2026 | Listed for sale | $565,000+61.5%$155/sqft |
Source: MARIS #26028851 Report a problem | ||
| 5/20/2020 | Sold | -- |
Source:  CBORMLS #388620 Report a problem CBORMLS #388620 Report a problem | ||
| 2/25/2020 | Price change | $349,900-4.4%$96/sqft |
Source: RE/MAX Boone Realty #388620 Report a problem | ||
| 10/31/2019 | Price change | $366,000-4.9%$100/sqft |
Source: RE/MAX Boone Realty #388620 Report a problem | ||
| 9/23/2019 | Price change | $385,000-3.8%$106/sqft |
Source: Owner Report a problem | ||
| 9/19/2019 | Listed for sale | $400,000$110/sqft |
Source: Owner Report a problem | ||
Public tax history
| Year | Property taxes | Tax assessment |
|---|---|---|
| 2025 | -- | $67,051 +14.5% |
| 2024 | $3,950 +0.8% | $58,558 |
| 2023 | $3,918 +8.1% | $58,558 +8% |
| 2022 | $3,624 -0.2% | $54,226 |
| 2021 | $3,631 +1.5% | $54,226 +8% |
| 2020 | $3,578 0% | $50,213 |
| 2019 | $3,578 +7.2% | $50,213 +8% |
| 2018 | $3,336 +1.2% | $46,493 |
| 2017 | $3,296 -2.6% | $46,493 |
| 2016 | $3,383 | $46,493 |
| 2015 | $3,383 +8.4% | $46,493 |
| 2014 | $3,121 | $46,493 |
| 2013 | -- | $46,493 |
| 2012 | -- | $46,493 |
| 2011 | -- | $46,493 |
| 2010 | -- | $46,493 |
| 2009 | -- | $46,493 |
| 2008 | -- | $46,493 |
| 2007 | -- | -- |
| 2003 | -- | $40,432 |
| 2002 | -- | $40,432 -2.7% |
| 2001 | -- | $41,553 |
Find assessor info on the county website
Monthly payment
Est. payment
Payment breakdown
Explore the cost of this home by adjusting the details. Changes won't be saved.Climate risks
Neighborhood: Lakeshore Estates
Nearby schools
GreatSchools rating
- 9/10Fairview Elementary SchoolGrades: PK-5Distance: 0.5 mi
- 6/10Smithton Middle SchoolGrades: 6-8Distance: 1.5 mi
- 7/10David H. Hickman High SchoolGrades: 9-12Distance: 2.7 mi
Schools provided by the listing agent
- Elementary: Fairview Elem.
- Middle: Smithton / West
- High: David H. Hickman High
Source: MARIS. This data may not be complete. We recommend contacting the local school district to confirm school assignments for this home.
- $453,5004 bd3 ba3k sqft1024 Bourn Ave, Columbia, MO 65203Off Market
- $--4 bd3 ba3.1k sqft1016 Bourn Ave, Columbia, MO 65203Sold
- $433,8003 bd3 ba3k sqft1028 Bourn Ave, Columbia, MO 65203Off Market
- $410,3004 bd3 ba3.2k sqft1012 Bourn Ave, Columbia, MO 65203Off Market
- $360,300-- bd-- ba-- sqft1101 Martin Dr, Columbia, MO 65203Off Market
- $381,1004 bd2 ba2k sqft1011 Bourn Ave, Columbia, MO 65203Off Market
- $492,0004 bd3 ba3.6k sqft1030 Bourn Ave, Columbia, MO 65203Off Market
- $384,3005 bd2 ba2.8k sqft1008 Bourn Ave, Columbia, MO 65203Off Market
A local agent can set up tours, give advice and negotiate with sellers.
A local lender can help you make sure your offer is ready when you are.
Similar homes
- $525,0004 bd3 ba2.7k sqft2402 Lynnwood Dr, Columbia, MO 65203For Sale
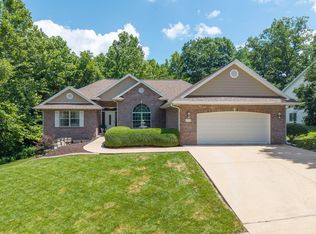
 MLS ID #436128, Denise Payne, Weichert, Realtors - House of Brokers. CBORMLS
 - $510,0005 bd3 ba3.3k sqft2700 Chambray Rd, Columbia, MO 65203For Sale
 MLS ID #436095, Julie Wesley, Weichert, Realtors - House of Brokers. CBORMLS
 - $515,0005 bd4 ba3.3k sqft2800 Royal Oak Ct, Columbia, MO 65203For Sale
 MLS ID #435708, Dean Klempke, Iron Gate Real Estate. CBORMLS
 - $595,0005 bd3 ba3.3k sqft705 Rutland Dr, Columbia, MO 65203For Sale
 MLS ID #436186, Mike Hill, P.C., Weichert, Realtors - House of Brokers. CBORMLS
 - $550,0004 bd4 ba3.6k sqft2611 Gabrianna Ct, Columbia, MO 65203For SaleMLS ID #436124, Megan Walters, EXP Realty LLC. CBORMLS
- $575,0004 bd4 ba3.5k sqft2709 Malibu Ct, Columbia, MO 65203For SaleMLS ID #434769, Julie Wesley, Weichert, Realtors - House of Brokers. CBORMLS
- $595,0004 bd4 ba3.6k sqft709 Russell Blvd, Columbia, MO 65203For SaleMLS ID #434291, Pam Socha, Iron Gate Real Estate. CBORMLS
- $520,0004 bd3 ba2.2k sqft1402 W Rollins Rd, Columbia, MO 65203For SaleMLS ID #433400, Drew Sells, Iron Gate Real Estate. CBORMLS
- $340,0004 bd3 ba2.4k sqft1403 Ridgemont Ct, Columbia, MO 65203For SaleMLS ID #436195, Wendy Swetz, The Company, Wendy C. Swetz Real Estate. CBORMLS
- $589,9003 bd4 ba3.9k sqft4101 Compton Rd, Columbia, MO 65203For SaleMLS ID #436144, Gary Meyer, Weichert, Realtors - House of Brokers. CBORMLS
- $532,0005 bd4 ba3.2k sqft4805 Newcastle Dr, Columbia, MO 65203For SaleMLS ID #435159, Komal Gupta, Weichert, Realtors - House of Brokers. CBORMLS
- $499,0006 bd3 ba2.8k sqft701 Glenwood Ct, Columbia, MO 65203For SaleMLS ID #433889, Brent Gardner, Berkshire Hathaway HomeServices | Vision Real Estate. CBORMLS
- $675,0005 bd5 ba4.5k sqft528 N Cedar Lake Dr W, Columbia, MO 65203For SaleMLS ID #436181, Jane Boles, REMAX Boone Realty. CBORMLS
- $539,9005 bd3 ba2.8k sqft1806 Stillpoint Ct, Columbia, MO 65203For SaleMLS ID #435805, Jack Roush, Century 21 Community. CBORMLS
- $539,0004 bd3 ba2.6k sqft3908 Steinbrooke Ter, Columbia, MO 65203For SaleMLS ID #435977, Megan Walters, EXP Realty LLC. CBORMLS
- $487,1504 bd3 ba3.4k sqft908 Pin Oak Ct, Columbia, MO 65203For SaleMLS ID #435900, Dara Williams, Weichert, Realtors - House of Brokers. CBORMLS
- $590,0005 bd4 ba4.5k sqft3008 Shoreside Dr, Columbia, MO 65203For SaleMLS ID #433553, Jack Roush, Century 21 Community. CBORMLS
- $650,0005 bd4 ba4.1k sqft1807 Crystal Point, Columbia, MO 65203For SaleMLS ID #435636, Donna Neil, REMAX Boone Realty. CBORMLS
- $594,9994 bd2 ba2.4k sqft1020 Prospect St, Columbia, MO 65203For SaleMLS ID #430402, Duane Cole, Cole Properties Realty. CBORMLS
- $516,5005 bd4 ba3.1k sqft4404 Ryefield Ct, Columbia, MO 65203For SaleMLS ID #434888, Keri Donoho, Century 21 Access. CBORMLS
