Higher interest rates keeping you from buying? Assumable loan is possible on this property with a 4.25% interest rate! Tucked away on a quiet cul-de-sac, this spacious home offers rich hickory hardwood floors, custom hickory kitchen cabinetry, and an abundance of storage with two pantries. Step outside to enjoy double decks overlooking a private wooded oasis. The basement expands the living space with a large family room featuring a cozy fireplace, an impressive workout room, and a wet bar/kitchenette perfect for guests or in-law suite. Additional highlights include an excavated garage offering excellent storm shelter potential and extra storage space, plus secondary laundry hook ups. When the summer days get too hot, head to the neighborhood pool.
For sale
Price cut: $7.5K (9/7)
$509,000
4404 Ryefield Ct, Columbia, MO 65203
5beds
3,192sqft
Single Family Residence
Built in 2013
7,488 Square Feet Lot
$501,700 Zestimate®
$159/sqft
$33/mo HOA
What's special
Cozy fireplaceImpressive workout roomRich hickory hardwood floorsLarge family roomCustom hickory kitchen cabinetry
- 136 days
- 475
- 22
Zillow last checked:
Listing updated:
Listed by:
Keri Donoho 573-489-7954,
Century 21 Access 573-777-9708
Source: MMBOR,MLS#: 434888
Facts & features
Interior
Bedrooms & bathrooms
- Bedrooms: 5
- Bathrooms: 4
- Full bathrooms: 4
Full bathroom
- Level: Main
Full bathroom
- Level: Main
Full bathroom
- Level: Lower
Full bathroom
- Level: Lower
Heating
- Forced Air, Natural Gas
Cooling
- Central Electric
Appliances
- Included: Refrigerator, Microwave, Disposal, Dishwasher
- Laundry: Washer/Dryer Hookup
Features
- High Speed Internet, Tub/Shower, Stand AloneShwr/MBR, Walk-In Closet(s), Kit/Din Combo, Cabinets-Custom Blt, Granite Counters, Wood Cabinets, Kitchen Island, Pantry
- Flooring: Wood, Carpet, Ceramic Tile, Tile
- Basement: Walk-Out Access
- Has fireplace: Yes
- Fireplace features: Living Room, Gas, Family Room, Screen
Interior area
- Total structure area: 3,192
- Total interior livable area: 3,192 sqft
- Finished area below ground: 1,500
Property
Parking
- Total spaces: 2
- Parking features: Attached
- Attached garage spaces: 2
Features
- Patio & porch: Deck
Lot
- Size: 7,488 Square Feet
- Dimensions: 48 x 156
- Residential vegetation: Heavily Wooded
Details
- Parcel number: 1610400020450001
Construction
Type & style
- Home type: SingleFamily
- Property subtype: Single Family Residence
Materials
- Foundation: Concrete Perimeter
Condition
- Year built: 2013
Details
- Builder name: R Anthony Builders
Utilities & green energy
- Utilities for property: Trash-City
Community & HOA
Community
- Subdivision: Bellwood
HOA
- Has HOA: Yes
- HOA fee: $400 annually
Location
- Region: Columbia
Financial & listing details
- Price per square foot: $159/sqft
- Tax assessed value: $401,300
- Annual tax amount: $4,492
- Date on market: 9/20/2026
Estimated market value
$501,700
$477,000 - $527,000
$3,049/mo
Price history
| Date | Event | Price |
|---|---|---|
| 9/7/2026 | Price change | $509,000-1.5%$159/sqft |
Source:  MMBOR #434888 Report a problem MMBOR #434888 Report a problem | ||
| 7/24/2026 | Price change | $516,500-0.5%$162/sqft |
Source: MMBOR #434888 Report a problem | ||
| 6/30/2026 | Price change | $519,000-1.1%$163/sqft |
Source: MMBOR #434888 Report a problem | ||
| 5/28/2026 | Listed for sale | $525,000+23.8%$164/sqft |
Source: MMBOR #434888 Report a problem | ||
| 4/19/2022 | Sold | -- |
Source: MMBOR #520001_405337 Report a problem | ||
| 3/10/2022 | Price change | $424,000-0.2%$133/sqft |
Source: MMBOR #405337 Report a problem | ||
| 3/4/2022 | Listed for sale | $425,000$133/sqft |
Source: MMBOR #405337 Report a problem | ||
Public tax history
| Year | Property taxes | Tax assessment |
|---|---|---|
| 2025 | -- | $76,247 +14.5% |
| 2024 | $4,493 +0.8% | $66,595 |
| 2023 | $4,456 +4.1% | $66,595 +4% |
| 2022 | $4,279 -0.2% | $64,030 |
| 2021 | $4,287 -6% | $64,030 |
| 2020 | $4,563 0% | $64,030 |
| 2019 | $4,563 -0.7% | $64,030 |
| 2018 | $4,595 +1.2% | $64,030 |
| 2017 | $4,539 +0.2% | $64,030 |
| 2016 | $4,531 | $64,030 |
| 2015 | $4,531 +8.9% | $64,030 |
| 2014 | $4,162 | $64,030 +1103.6% |
| 2013 | -- | $5,320 |
| 2012 | -- | $5,320 |
| 2011 | -- | $5,320 -27.3% |
| 2010 | -- | $7,315 |
| 2009 | -- | $7,315 |
| 2008 | -- | $7,315 |
Find assessor info on the county website
Monthly payment
Est. payment
Payment breakdown
Explore the cost of this home by adjusting the details. Changes won't be saved.Climate risks
Neighborhood: Bellwood
Nearby schools
Schools provided by the listing agent
- Elementary: Mary Paxton Keeley
- Middle: Smithton
- High: Hickman
Source: MMBOR. This data may not be complete. We recommend contacting the local school district to confirm school assignments for this home.
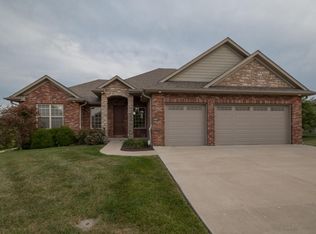
Similar homes
- $499,0005 bd3 ba3.3k sqft3405 Whitney Ct, Columbia, MO 65203For Sale
 MLS ID #436746, Wendy Sheehan, POWER Realty Group, LLC. MMBOR
 - $399,9003 bd2 ba1.8k sqft302 Reedsport Rdg, Columbia, MO 65203For Sale
 MLS ID #437842, Jennifer Lincoln, REMAX Boone Realty. MMBOR
 - $489,0005 bd3 ba3.2k sqft3905 Deerfoot Way, Columbia, MO 65203For Sale
 MLS ID #436241, Lori Brockman, Weichert, Realtors - House of Brokers. MMBOR
 - $472,0005 bd4 ba3.9k sqft2009 Oak Point Ct, Columbia, MO 65203For Sale
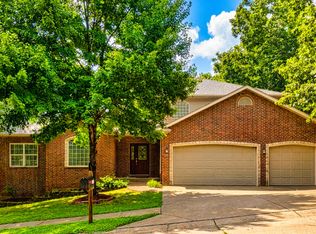 MLS ID #436483, Julie Wesley, Weichert, Realtors - House of Brokers. MMBOR
