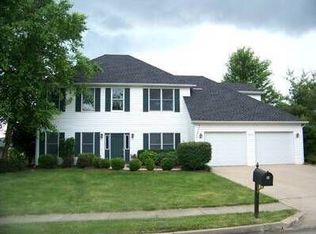
Introducing our newest listing that just might be the cutest house on the market! Situated on a serene cul-de-sac lot, this home boasts an eye-catching black and white exterior color scheme, instantly setting it apart with its incredible curb appeal. Step inside to discover a beautifully appointed interior featuring fresh paint and new flooring throughout. Updates abound, including a high-efficiency HVAC system and security setup, ensuring both comfort and peace of mind for you and your loved ones. Outdoor entertaining is a breeze with the newly extended patio and koi pond, a perfect haven for hosting gatherings or unwinding after a busy day. Admire the meticulously landscaped grounds that are fully fenced with kids and pets in mind! Won't last long! 4th bed is non-conforming.
Sold
Street View
Price Unknown
3014 Appalachian Dr, Columbia, MO 65203
4beds
2,512sqft
Single Family Residence
Built in ----
-- sqft lot
$450,700 Zestimate®
$--/sqft
$2,433 Estimated rent
Home value
$450,700
$428,000 - $473,000
$2,433/mo
Zestimate® history
Owner options
List your home for rent
$2,433/mo
Rent Zestimate®
Find your next renter with Zillow Rental Manager. Plus, with online applications, you can quickly screen prospective tenants – for free.
$2,433/mo
Rent Zestimate®
Refinance and save
Refinancing to a lower rate could help reduce your monthly payments and save thousands over the life of the loan.
Explore your selling options
Work with a Zillow partner agent
Leverage their expertise and Zillow's premium Showcase listings to get your home seen by more buyers.
Get startedList with your own agent
Get your home in front of millions of buyers by listing it on Zillow.
Learn how to do itSell it yourself
Take full control of how buyers see your home on Zillow by listing For Sale by Owner (FSBO).
List your homeWhat's special
Zillow last checked:
Listing updated:
Listed by:
Katie Wagner 573-355-7159,
573 Realty, LLC 573-355-7159,
Erin Hendershott 573-355-7159,
573 Realty, LLC
Bought with:
Jeff White, 2005015404
REMAX Boone Realty
Source: CBORMLS,MLS#: 419441
Facts & features
Interior
Bedrooms & bathrooms
- Bedrooms: 4
- Bathrooms: 3
- Full bathrooms: 2
- 1/2 bathrooms: 1
Full bathroom
- Level: Upper
Full bathroom
- Level: Upper
Half bathroom
- Level: Main
Heating
- Forced Air, Natural Gas
Cooling
- Central Electric
Appliances
- Laundry: Washer/Dryer Hookup
Features
- High Speed Internet, Stand AloneShwr/MBR, Walk-In Closet(s), Smart Thermostat, Eat-in Kitchen, Formal Dining, Granite Counters, Wood Cabinets, Kitchen Island, Pantry
- Flooring: Wood, Carpet, Laminate, Tile
- Has basement: No
- Has fireplace: Yes
- Fireplace features: Living Room, Gas
Interior area
- Total structure area: 2,512
- Total interior livable area: 2,512 sqft
- Finished area below ground: 0
Property
Parking
- Total spaces: 2
- Parking features: Attached, Paved
- Attached garage spaces: 2
Features
- Levels: 2 Story
- Patio & porch: Back, Front Porch
- Has spa: Yes
- Spa features: Tub/Built In Jetted
- Fencing: Back Yard,Full,Wood
Lot
- Dimensions: 130.00 × 233.53
- Features: Curbs and Gutters, Cul-De-Sac
- Residential vegetation: Partially Wooded
Details
- Parcel number: 1650100020760001
- Zoning description: R-1 One- Family Dwelling*
Construction
Type & style
- Home type: SingleFamily
- Property subtype: Single Family Residence
Materials
- Foundation: Concrete Perimeter, Slab
- Roof: ArchitecturalShingle
Utilities & green energy
- Electric: City
- Gas: Gas-Natural
- Sewer: City
- Water: Public
- Utilities for property: Natural Gas Connected, Trash-City
Community & HOA
Community
- Security: Smoke Detector(s)
- Subdivision: Broadway Farms
HOA
- Has HOA: No
Location
- Region: Columbia
Financial & listing details
- Tax assessed value: $261,100
- Date on market: 4/26/2024
- Road surface type: Paved
Price history
| Date | Event | Price |
|---|---|---|
| 5/30/2024 | Sold | -- |
Source:  CBORMLS #419441 Report a problem CBORMLS #419441 Report a problem | ||
| 4/26/2024 | Listed for sale | $439,000+51.4%$175/sqft |
Source: CBORMLS #419441 Report a problem | ||
| 11/10/2020 | Sold | -- |
Source: CBORMLS #520001_395477 Report a problem | ||
| 9/24/2020 | Listed for sale | $289,900+13.7%$115/sqft |
Source: Gage & Gage #395477 Report a problem | ||
| 5/8/2019 | Listing removed | $254,900$101/sqft |
Source: RE/MAX Boone Realty #383540 Report a problem | ||
| 4/16/2019 | Price change | $254,900-1.9%$101/sqft |
Source: RE/MAX Boone Realty #383540 Report a problem | ||
| 4/2/2019 | Price change | $259,900-1.9%$103/sqft |
Source: RE/MAX Boone Realty #383540 Report a problem | ||
| 3/1/2019 | Listed for sale | $265,000$105/sqft |
Source: RE/MAX Boone Realty #383540 Report a problem | ||
| 11/30/2018 | Listing removed | $265,000$105/sqft |
Source: RE/MAX Boone Realty #381745 Report a problem | ||
| 10/31/2018 | Listed for sale | $265,000+15.3%$105/sqft |
Source: RE/MAX Boone Realty #381745 Report a problem | ||
| 6/7/2013 | Sold | -- |
Source: CBORMLS #345166 Report a problem | ||
| 5/2/2013 | Listed for sale | $229,900+15%$92/sqft |
Source: Boone Group Ltd dba RE/MAX Boone Realty #345166 Report a problem | ||
| 8/2/2009 | Listing removed | $199,900$80/sqft |
Source: The Jones Company Real Estate, LLC #321327 Report a problem | ||
| 6/25/2009 | Price change | $199,900-9.1%$80/sqft |
Source: The Jones Company Real Estate, LLC #321327 Report a problem | ||
| 6/23/2009 | Price change | $219,900+2.3%$88/sqft |
Source: The Jones Company Real Estate, LLC #321327 Report a problem | ||
| 5/31/2009 | Price change | $214,900-2.3%$86/sqft |
Source: Listhub #319086 Report a problem | ||
| 4/4/2009 | Price change | $219,900-4.3%$88/sqft |
Source: Listhub #319086 Report a problem | ||
| 3/3/2009 | Listed for sale | $229,900$92/sqft |
Source: Listhub #319086 Report a problem | ||
Public tax history
| Year | Property taxes | Tax assessment |
|---|---|---|
| 2025 | -- | $49,609 +14.5% |
| 2024 | $2,922 +0.8% | $43,320 |
| 2023 | $2,898 +8.1% | $43,320 +8% |
| 2022 | $2,681 -0.2% | $40,109 |
| 2021 | $2,686 -2.3% | $40,109 +4% |
| 2020 | $2,749 0% | $38,571 |
| 2019 | $2,749 +3.3% | $38,571 +4% |
| 2018 | $2,662 +1.2% | $37,088 |
| 2017 | $2,629 +0.2% | $37,088 |
| 2016 | $2,625 | $37,088 |
| 2015 | $2,625 +8.9% | $37,088 |
| 2014 | $2,410 | $37,088 |
| 2013 | -- | $37,088 |
| 2012 | -- | $37,088 |
| 2011 | -- | $37,088 |
| 2010 | -- | $37,088 |
| 2009 | -- | $37,088 |
| 2008 | -- | $37,088 |
| 2007 | -- | -- |
| 2003 | -- | $32,870 |
| 2002 | -- | $32,870 |
| 2001 | -- | $32,870 |
Find assessor info on the county website
Neighborhood: 65203
Nearby homes
- $336,0003 bd2 ba1.6k sqft3100 Appalachian Dr, Columbia, MO 65203Off Market
- $500-- bd-- ba-- sqft3014 Appalachian Dr, Columbia, MO 65203Off Market
- $333,0003 bd2 ba1.6k sqft3010 Appalachian Dr, Columbia, MO 65203Off Market
- $--4 bd2 ba2.4k sqft3104 Appalachian Dr, Columbia, MO 65203Sold
- $436,1004 bd3 ba2.8k sqft3009 Appalachian Dr, Columbia, MO 65203Off Market
- $440,5004 bd3 ba2.9k sqft3011 Appalachian Dr, Columbia, MO 65203Off Market
- $440,2004 bd3 ba2.6k sqft3015 Appalachian Dr, Columbia, MO 65203Off Market
- $308,8003 bd2 ba1.6k sqft3008 Appalachian Dr, Columbia, MO 65203Off Market
Nearby schools
GreatSchools rating
- 9/10Fairview Elementary SchoolGrades: PK-5Distance: 0.4 mi
- 6/10Smithton Middle SchoolGrades: 6-8Distance: 0.7 mi
- 7/10David H. Hickman High SchoolGrades: 9-12Distance: 2.9 mi
Schools provided by the listing agent
- Elementary: Fairview
- Middle: Smithton
- High: Hickman
Source: CBORMLS. This data may not be complete. We recommend contacting the local school district to confirm school assignments for this home.
Sell for more on Zillow
Get a Zillow Showcase℠ listing at no additional cost and you could sell for .
$450,700
2% more
+$9,014
With Zillow Showcase(estimated)
$459,714
- Missouri
- Boone County
- Columbia
- 65203
- 3014 Appalachian Dr
Nearby cities
Nearby neighborhoods
Nearby zip codes
Other Columbia Topics
