Skip main navigation
Off market
Street View
  • $440,200

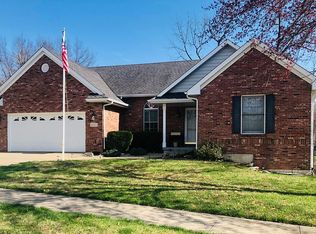
    3015 Appalachian Dr, Columbia, MO 65203

    4beds
    2,682sqft
    Single Family Residence
    Built in 1993
    -- sqft lot
    $440,200 Zestimate®
    $164/sqft
    $2,470 Estimated rent

    Home value

    $440,200

    $418,000 - $462,000

    $2,470/mo

    Zestimate® history
    Loading
    Loading...

    Owner options

    List your home for rent

    $2,470/mo

    Rent Zestimate®

    Find your next renter with Zillow Rental Manager. Plus, with online applications, you can quickly screen prospective tenants – for free.

    Learn more

    $2,470/mo

    Rent Zestimate®

    Refinance and save

    $2,731/mo

    Est. payment

    Refinancing to a lower rate could help reduce your monthly payments and save thousands over the life of the loan.

    See today's rates

    $2,731/mo

    Est. payment

    Explore your selling options

    Work with a Zillow partner agent

    Leverage their expertise and Zillow's premium Showcase listings to get your home seen by more buyers.

    Get started

    List with your own agent

    Get your home in front of millions of buyers by listing it on Zillow.

    Learn how to do it

    Sell it yourself

    Take full control of how buyers see your home on Zillow by listing For Sale by Owner (FSBO).

    List your home

    What's special

    Tree lined backyardMassive kitchen islandClose to parksPrimary suiteGorgeous updated light fixturesVaulted ceilings

    Darling 4 bedroom, 3 bathroom home in the beloved Fairview school district! This home boasts a massive kitchen island, vaulted ceilings in the living room, gorgeous updated light fixtures and bathroom vanities. The updates don't stop there, the tree lined backyard offers lots of privacy and 2 new composite decks, one off the kitchen and the other off of the primary suite! This family home is located on a cul-de-sac and close to parks and shopping. Don't miss this one, it will go quick! Buyer to verify all measurements and data.

    This property is off market, which means it's not currently listed for sale or rent on Zillow. This may be different from what's available on other websites or public sources.

    Zillow last checked:

    Listing updated:

    Listed by:

    Suzanne Beckett 573-673-2782,

    Berkshire Hathaway HomeServices | Vision Real Estate 573-449-6200,

    Matt Beckett 573-424-2895,

    Berkshire Hathaway HomeServices | Vision Real Estate

    Bought with:

    Emily Baskett, 2017034170

    Weichert, Realtors - First Tier

    Source: CBORMLS,MLS#: 413693MLS Logo

    Facts & features

    Interior

    Bedrooms & bathrooms
    • Bedrooms: 4
    • Bathrooms: 3
    • Full bathrooms: 3
    Primary bedroom
    • Level: Main
    • Area: 182
    • Dimensions: 13 x 14
    Bedroom 1
    • Level: Main
    • Area: 132.25
    • Dimensions: 11.5 x 11.5
    Bedroom 2
    • Level: Main
    • Area: 132.25
    • Dimensions: 11.5 x 11.5
    Bedroom 3
    • Level: Lower
    • Area: 154
    • Dimensions: 14 x 11
    Primary bathroom
    • Level: Main
    • Area: 82.5
    • Dimensions: 7.5 x 11
    Dining room
    • Level: Main
    • Area: 144
    • Dimensions: 12 x 12
    Family room
    • Level: Lower
    • Area: 286
    • Dimensions: 22 x 13
    Garage
    • Level: Main
    • Area: 400
    • Dimensions: 20 x 20
    Kitchen
    • Level: Main
    • Area: 300
    • Dimensions: 20 x 15
    Living room
    • Level: Main
    • Area: 324
    • Dimensions: 18 x 18
    Heating
    • Forced Air, Natural Gas
    Cooling
    • Central Electric
    Appliances
    • Laundry: Washer/Dryer Hookup
    Features
    • High Speed Internet, Stand AloneShwr/MBR, Eat-in Kitchen, Formal Dining, Laminate Counters, Wood Cabinets, Kitchen Island, Pantry
    • Flooring: Carpet, Laminate, Tile
    • Basement: Walk-Out Access
    • Has fireplace: Yes
    • Fireplace features: Gas, Family Room
    Interior area
    • Total structure area: 2,682
    • Total interior livable area: 2,682 sqft
    • Finished area below ground: 1,000

    Property

    Parking
    • Total spaces: 2
    • Parking features: Attached, Paved
    • Attached garage spaces: 2
    Features
    • Patio & porch: Back, Deck, Front Porch
    • Has spa: Yes
    • Spa features: Tub/Built In Jetted
    • Fencing: Back Yard,Full,Wood
    Lot
    • Dimensions: 80.00 × 174.16
    • Features: Curbs and Gutters
    • Residential vegetation: Partially Wooded
    Details
    • Parcel number: 1650100020430001
    • Other equipment: Radon Mit System

    Construction

    Type & style
    • Home type: SingleFamily
    • Architectural style: Ranch
    • Property subtype: Single Family Residence
    Materials
    • Foundation: Concrete Perimeter
    • Roof: ArchitecturalShingle
    Condition
    • Year built: 1993

    Utilities & green energy

    • Electric: City
    • Gas: Gas-Natural
    • Sewer: City
    • Water: Public
    • Utilities for property: Natural Gas Connected, Trash-City

    Community & HOA

    Community
    • Security: Smoke Detector(s)
    • Subdivision: Broadway Farms
    HOA
    • Has HOA: No
    Location
    • Region: Columbia

    Financial & listing details

    • Price per square foot: $164/sqft
    • Tax assessed value: $255,100
    • Annual tax amount: $2,619
    • Date on market: 6/2/2023
    • Road surface type: Paved

    Price history

    DateEventPrice
    6/30/2023Sold--
    Source: CBORMLS #413693 Report a problem
    6/2/2023Listed for sale$375,000+50.1%$140/sqft
    Source: CBORMLS #413693 Report a problem
    5/10/2016Sold--
    Source: CBORMLS #361913 Report a problem
    2/10/2016Listed for sale$249,900-2%$93/sqft
    Source: House of Brokers Realty, Inc. #361913 Report a problem
    11/16/2015Listing removed$255,000$95/sqft
    Source: RE/MAX Boone Realty #359810 Report a problem
    10/9/2015Price change$255,000-1.9%$95/sqft
    Source: RE/MAX Boone Realty #359810 Report a problem
    9/22/2015Price change$260,000-1.9%$97/sqft
    Source: RE/MAX Boone Realty #359810 Report a problem
    9/4/2015Listed for sale$265,000+10.9%$99/sqft
    Source: RE/MAX Boone Realty #359810 Report a problem
    4/25/2012Sold--
    Source: CBORMLS #520001_335940 Report a problem
    10/29/2011Price change$239,000-2.4%$89/sqft
    Source: RE/MAX Boone Realty #335940 Report a problem
    9/26/2011Listed for sale$245,000$91/sqft
    Source: RE/MAX Boone Realty #335940 Report a problem

    Public tax history

    YearProperty taxesTax assessment
    2025-- $48,469 +14.5%
    2024$2,856 +0.8%$42,332
    2023$2,832 +8.1%$42,332 +8%
    2022$2,620 -0.2%$39,197
    2021$2,625 -2.3%$39,197 +4%
    2020$2,685 0%$37,682
    2019$2,685 +3.3%$37,682 +4%
    2018$2,600 +1.2%$36,233
    2017$2,569 +0.2%$36,233
    2016$2,564 $36,233
    2015$2,564 +8.9%$36,233
    2014$2,355 $36,233
    2013-- $36,233
    2012-- $36,233
    2011-- $36,233
    2010-- $36,233
    2009-- $36,233
    2008-- $36,233
    2007-- --
    2003-- $31,521
    2002-- $31,521
    2001-- $31,521
    Find assessor info on the county website

    Neighborhood: 65203

    Nearby schools

    GreatSchools rating
    Schools provided by the listing agent
    • Elementary: Fairview
    • Middle: Smithton
    • High: Hickman

    Source: CBORMLS. This data may not be complete. We recommend contacting the local school district to confirm school assignments for this home.

    Get pre-qualified for a loan
    At Zillow Home Loans, we can pre-qualify you in as little as 5 minutes with no impact to your credit score.

    An equal housing lender. NMLS #10287.

    Sell for more on Zillow
    Get a Zillow Showcase℠ listing at no additional cost and you could sell for .
    $440,200
    2% more
    +$8,804
    With Zillow Showcase(estimated)
    $449,004