Beautifully designed home offering the perfect blend of main-level living and flexible spaces. The main-level features a private primary suite with a large shower and walk-in closet connected to the laundry room. The split bedroom layout includes a second bedroom and full bath, plus a versatile room for formal dining, an office, or formal living. Detailed molding adds character throughout. Upstairs offers two bedrooms, a full bath, and a bonus room. The walkout basement features a wet bar, fireplace, patio access, fifth bedroom, full bath, and flex room ideal for a gym or office. Abundant storage on every level. Enjoy outdoor living on the covered screened deck. A fresh coat of paint is all that's needed to personalize this spacious home, making it an outstanding value in the neighborhood.
For sale
$649,900
4810 Annandale Ct, Columbia, MO 65203
5beds
3,892sqft
:
Get pre-qualified$4,227/mo
Single Family Residence
Built in 2015
0.53 Acres Lot
$635,400 Zestimate®
$167/sqft
$42/mo HOA
What's special
Patio accessMain-level livingWalkout basementSplit bedroom layoutPrivate primary suiteWet barFifth bedroom
- 2 days |
- 766 |
- 29 |
Likely to sell faster than
Zillow last checked:
Listing updated:
Listed by:
Jason Williams 573-424-0180,
Century 21 Community 573-777-5555,
Ashley Thornhill 573-239-9057,
Century 21 Community
Source: CBORMLS,MLS#: 436416
Facts & features
Interior
Bedrooms & bathrooms
- Bedrooms: 5
- Bathrooms: 4
- Full bathrooms: 4
Full bathroom
- Level: Main
Full bathroom
- Level: Main
Full bathroom
- Level: Lower
Full bathroom
- Level: Upper
Heating
- Forced Air
Cooling
- Central Electric
Appliances
- Included: Refrigerator, Microwave, Disposal, Dishwasher
- Laundry: Washer/Dryer Hookup, Additional Laundry Hookup(s)
Features
- High Speed Internet, Tub/Shower, Stand AloneShwr/MBR, Split Bedroom Design, Walk-In Closet(s), Wet Bar, Eat-in Kitchen, Formal Dining, Kitchen/Family Combo, Granite Counters, Kitchen Island
- Flooring: Wood, Carpet, Tile
- Windows: Some Window Treatments
- Basement: Walk-Out Access
- Has fireplace: Yes
- Fireplace features: Living Room, Basement
Interior area
- Total structure area: 3,892
- Total interior livable area: 3,892 sqft
- Finished area below ground: 1,373
Video & virtual tour
Property
Parking
- Total spaces: 3
- Parking features: Attached, Paved
- Attached garage spaces: 3
Features
- Patio & porch: Screened, Covered, Concrete, Back, Deck, Rear Porch, Front Porch
Lot
- Size: 0.53 Acres
- Dimensions: 131.19 x 177.49
Details
- Parcel number: 1670000020520001
- Zoning description: R-1 One- Family Dwelling*
- Other equipment: Radon Mit Ready
Construction
Type & style
- Home type: SingleFamily
- Property subtype: Single Family Residence
Materials
- Foundation: Concrete Perimeter
- Roof: ArchitecturalShingle
Condition
- Year built: 2015
Details
- Builder name: Hemme
Utilities & green energy
- Utilities for property: Trash-City
Community & HOA
Community
- Subdivision: Creeks Edge
HOA
- Has HOA: Yes
- HOA fee: $500 annually
Location
- Region: Columbia
Financial & listing details
- Price per square foot: $167/sqft
- Tax assessed value: $450,400
- Annual tax amount: $5,603
- Date on market: 8/6/2026
- Road surface type: Paved
Estimated market value
$635,400
$604,000 - $667,000
$3,748/mo
Price history
| Date | Event | Price |
|---|---|---|
| 8/6/2026 | Price change | $649,900-9.7%$167/sqft |
Source:  CBORMLS #436416 Report a problem CBORMLS #436416 Report a problem | ||
| 5/4/2023 | Listed for sale | $720,000+14.3%$185/sqft |
Source: CBORMLS #413312 Report a problem | ||
| 4/1/2022 | Sold | -- |
Source: CBORMLS #520001_404584 Report a problem | ||
| 1/14/2022 | Listed for sale | $630,000+0.8%$162/sqft |
Source: CBORMLS #404584 Report a problem | ||
| 1/13/2022 | Listing removed | -- |
Source: Owner Report a problem | ||
| 12/23/2021 | Listed for sale | $625,000$161/sqft |
Source: Owner Report a problem | ||
| 5/12/2016 | Sold | -- |
Source: CBORMLS #520001_360451 Report a problem | ||
Public tax history
| Year | Property taxes | Tax assessment |
|---|---|---|
| 2025 | -- | $85,576 +14.5% |
| 2024 | $5,043 +0.8% | $74,746 |
| 2023 | $5,001 +4.1% | $74,746 +4% |
| 2022 | $4,804 -0.2% | $71,877 |
| 2021 | $4,813 -6% | $71,877 |
| 2020 | $5,122 0% | $71,877 |
| 2019 | $5,122 -0.7% | $71,877 |
| 2018 | $5,158 +1.2% | $71,877 |
| 2017 | $5,096 +229% | $71,877 +228.4% |
| 2016 | $1,549 | $21,888 +284.1% |
| 2015 | $1,549 | $5,698 |
Find assessor info on the county website
Monthly payment
Est. payment
Payment breakdown
Explore the cost of this home by adjusting the details. Changes won't be saved.Climate risks
Neighborhood: 65203
Nearby schools
GreatSchools rating
- 10/10Mill Creek Elementary SchoolGrades: PK-5Distance: 1.7 mi
- 10/10JOHN WARNER MIDDLE SCHOOLGrades: 6-8Distance: 2 mi
- 9/10Rock Bridge Senior High SchoolGrades: 9-12Distance: 3.6 mi
Schools provided by the listing agent
- Elementary: Mill Creek
- Middle: John Warner
- High: Rock Bridge
Source: CBORMLS. This data may not be complete. We recommend contacting the local school district to confirm school assignments for this home.
- $676,9005 bd3 ba3k sqft4808 Annandale Ct, Columbia, MO 65203Off Market
- $789,5005 bd4 ba5k sqft4609 Sawgrass, Columbia, MO 65203Off Market
- $--5 bd3 ba2.5k sqft4414 Canyata Ct, Columbia, MO 65203Sold
- $--4 bd3 ba3.2k sqft4806 Annandale Ct, Columbia, MO 65203Sold
- $700,0004 bd3 ba3.1k sqft4813 Annandale Ct, Columbia, MO 65203For Sale
- $--3 bd2 ba1.9k sqft4811 Annandale Ct, Columbia, MO 65203Sold
- $589,1004 bd3 ba2.9k sqft4600 Sawgrass Dr, Columbia, MO 65203Off Market
- $608,3004 bd3 ba3k sqft4413 Canyata Ct, Columbia, MO 65203Off Market
A local agent can set up tours, give advice and negotiate with sellers.
A local lender can help you make sure your offer is ready when you are.
Similar homes
- $650,0005 bd4 ba3.4k sqft5425 Steeplechase Dr, Columbia, MO 65203For Sale
 MLS ID #436260, Jay Wilson, Weichert, Realtors - House of Brokers. CBORMLS
 - $649,9005 bd4 ba3.8k sqft4309 Champlain Ct, Columbia, MO 65203For Sale
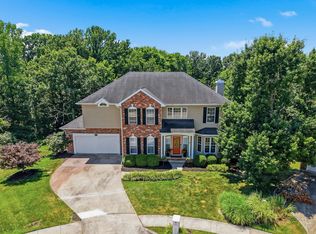 MLS ID #436340, Sean Moore, REMAX Boone Realty. CBORMLS
 - $550,0005 bd4 ba4.2k sqft3502 Longfords Mill Dr, Columbia, MO 65203For Sale
 MLS ID #434453, Martha Tomlin-McCrary, Weichert, Realtors - House of Brokers. CBORMLS
 - $700,0004 bd3 ba3.1k sqft4813 Annandale Ct, Columbia, MO 65203For Sale
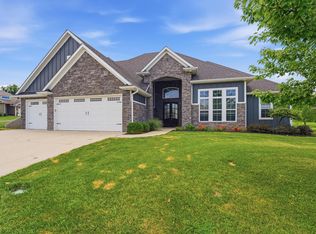 MLS ID #436190, Mike Huggans, REMAX Boone Realty. CBORMLS
 - $655,0004 bd5 ba3.6k sqft2961 W Ridley Wood St, Columbia, MO 65203For SaleMLS ID #436465, Kyle Edwards, Berkshire Hathaway HomeServices | Vision Real Estate. CBORMLS
- $725,0005 bd5 ba3.5k sqft4110 Frontgate Dr, Columbia, MO 65203For SaleMLS ID #436283, Bev Curtis, Bev & Co. Realty, LLC. CBORMLS
- $625,0004 bd6 ba4.3k sqft4701 Thornbrook Rdg, Columbia, MO 65203For SaleMLS ID #434945, Josh Whitaker, Keller Williams Realty. CBORMLS
- $620,0004 bd4 ba3.1k sqft4803 Thornbrook Rdg, Columbia, MO 65203For SaleMLS ID #434142, Shelley Loesing, Weichert, Realtors - House of Brokers. CBORMLS
- $779,9004 bd3 ba3.7k sqft4305 Silver Valley Dr, Columbia, MO 65203For SaleMLS ID #433210, Sean Moore, REMAX Boone Realty. CBORMLS
- $575,0005 bd3 ba3k sqft5493 Diversey Rdg, Columbia, MO 65203For SaleMLS ID #436184, Scott S. Heck, REMAX Boone Realty. CBORMLS
- $625,0005 bd3 ba2.8k sqft5515 Fremont Ct, Columbia, MO 65203For SaleMLS ID #10073329, Nikki Aleto. JCMLS
- $595,0005 bd3 ba3.3k sqft705 Rutland Dr, Columbia, MO 65203For SaleMLS ID #436186, Mike Hill, P.C., Weichert, Realtors - House of Brokers. CBORMLS
- $450,0004 bd4 ba3k sqft705 Holly Glen Ct, Columbia, MO 65203For SaleMLS ID #436395, Sean Moore, REMAX Boone Realty. CBORMLS
- $745,0006 bd5 ba3.6k sqft4314 Silver Valley Dr, Columbia, MO 65203For SaleMLS ID #434972, Jennifer Zhang, REMAX Boone Realty. CBORMLS
- $509,0005 bd3 ba3.2k sqft3905 Deerfoot Way, Columbia, MO 65203For SaleMLS ID #436241, Lori Brockman, Weichert, Realtors - House of Brokers. CBORMLS
- $715,0005 bd4 ba3.9k sqft4905 Innsbruck Way, Columbia, MO 65203For SaleMLS ID #435244, Sean Moore, REMAX Boone Realty. CBORMLS
- $735,0004 bd5 ba3.7k sqft4210 Granite Springs Dr, Columbia, MO 65203For SaleMLS ID #436329, Erin Hendershott, 573 Realty, LLC. CBORMLS
- $689,9005 bd3 ba4.4k sqft1704 Brookfield Mnr, Columbia, MO 65203For SaleMLS ID #433386, Bennett Arey, Arey Real Estate. CBORMLS
- $510,0005 bd3 ba3.3k sqft2700 Chambray Rd, Columbia, MO 65203For SaleMLS ID #436095, Julie Wesley, Weichert, Realtors - House of Brokers. CBORMLS
- $598,5005 bd3 ba3.5k sqft5008 Brookthorn Ct, Columbia, MO 65203For SaleMLS ID #432738, Alexia Goodson, Century 21 Community. CBORMLS
