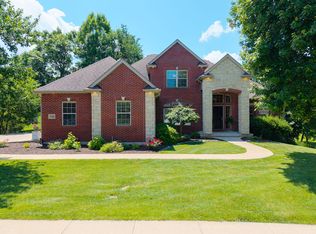
Stunning 6-bedroom(one nonconfirming), 4.5-bathroom home on a premium lot in the highly sought-after Copperstone neighborhood. This meticulously maintained home offers numerous upgrades and improvements throughout the years, providing both comfort and peace of mind. Recent updates include brand-new carpet throughout the entire home (2026), a new Bosch dishwasher (2026), and a freshly power-washed and painted deck (2025). The interior was professionally painted in 2023, along with new granite countertops and faucets in all bathrooms. Hardwood flooring was installed in the living and dining rooms in 2022, and the primary bathroom was upgraded with a beautifully tiled shower the same year. A private backyard that overlooks serene community greenspace. The main level offers an open open-concept layout with rich hardwood floors, a luxury primary suite, and a gourmet kitchen. The upper level includes three generously sized bedrooms and two baths, while the finished lower level adds incredible living space with two bedrooms, a full bath, a wet bar, a spacious family room, an storage room, and John Deere doors for extra storage. Enjoy community amenities including a pool, clubhouse, and fitness center.
For sale
Price cut: $1K (7/17)
$747,900
4314 Silver Valley Dr, Columbia, MO 65203
6beds
3,620sqft
:
Get pre-qualified$5,046/mo
Single Family Residence
Built in 2011
0.55 Acres Lot
$731,800 Zestimate®
$207/sqft
$179/mo HOA
What's special
Premium lotStorage roomLuxury primary suiteRich hardwood floorsWet barSpacious family roomGourmet kitchen
- 60 days |
- 598 |
- 17 |
Zillow last checked:
Listing updated:
Listed by:
Jennifer Zhang 573-529-2954,
REMAX Boone Realty 573-442-6121
Source: CBORMLS,MLS#: 434972
Facts & features
Interior
Bedrooms & bathrooms
- Bedrooms: 6
- Bathrooms: 5
- Full bathrooms: 4
- 1/2 bathrooms: 1
Primary bedroom
- Level: Main
- Area: 203.55
- Dimensions: 14.75 x 13.8
Bedroom
- Level: Lower
- Area: 150
- Dimensions: 15 x 10
Bedroom 2
- Level: Upper
- Area: 149.6
- Dimensions: 13.6 x 11
Bedroom 3
- Level: Upper
- Area: 158.13
- Dimensions: 13.75 x 11.5
Bedroom 4
- Level: Upper
- Area: 239.2
- Dimensions: 20.8 x 11.5
Bedroom 5
- Level: Lower
- Area: 118.8
- Dimensions: 11 x 10.8
Full bathroom
- Level: Main
Full bathroom
- Level: Upper
Full bathroom
- Level: Upper
Full bathroom
- Level: Lower
Half bathroom
- Level: Main
Dining room
- Level: Main
- Area: 161.7
- Dimensions: 15.4 x 10.5
Kitchen
- Level: Main
- Area: 229.4
- Dimensions: 15.5 x 14.8
Living room
- Level: Main
- Area: 292.6
- Dimensions: 19 x 15.4
Recreation room
- Level: Lower
- Area: 361.38
- Dimensions: 24.5 x 14.75
Utility room
- Level: Main
- Area: 43.75
- Dimensions: 7 x 6.25
Heating
- High Efficiency Furnace, Forced Air
Cooling
- Central Electric
Appliances
- Included: Microwave, Disposal, Dishwasher, Humidifier
- Laundry: Washer/Dryer Hookup
Features
- High Speed Internet, Tub/Shower, Walk-In Closet(s), Wet Bar, Breakfast Room, Formal Dining, Granite Counters, Wood Cabinets, Kitchen Island, Pantry
- Flooring: Wood, Carpet, Tile
- Windows: Window Treatments
- Has basement: Yes
- Has fireplace: Yes
- Fireplace features: Air Circulating, Living Room, Gas, Screen
Interior area
- Total structure area: 3,620
- Total interior livable area: 3,620 sqft
- Finished area below ground: 1,048
Video & virtual tour
Property
Parking
- Total spaces: 3
- Parking features: Attached, Paved
- Attached garage spaces: 3
Features
- Patio & porch: Covered, Concrete, Back, Deck, Front Porch
- Has spa: Yes
- Spa features: Tub/Built In Jetted
Lot
- Size: 0.55 Acres
- Dimensions: 142.53 x 167.23
- Features: Cleared, Level
Details
- Parcel number: 168030002112.00 01
- Zoning description: R-1 One- Family Dwelling*
Construction
Type & style
- Home type: SingleFamily
- Property subtype: Single Family Residence
Materials
- Foundation: Concrete Perimeter
- Roof: ArchitecturalShingle
Condition
- Year built: 2011
Details
- Builder name: Jqb
Utilities & green energy
- Utilities for property: Trash-City
Community & HOA
Community
- Subdivision: Copperstone
HOA
- Has HOA: Yes
- HOA fee: $2,150 annually
Location
- Region: Columbia
Financial & listing details
- Price per square foot: $207/sqft
- Tax assessed value: $321,500
- Annual tax amount: $4,000
- Date on market: 5/30/2026
- Road surface type: Paved
Estimated market value
$731,800
$695,000 - $768,000
$3,713/mo
Price history
| Date | Event | Price |
|---|---|---|
| 7/17/2026 | Price change | $747,900-0.1%$207/sqft |
Source:  CBORMLS #434972 Report a problem CBORMLS #434972 Report a problem | ||
| 7/1/2026 | Price change | $748,900-0.1%$207/sqft |
Source: CBORMLS #434972 Report a problem | ||
| 5/30/2026 | Listed for sale | $749,900-3.2%$207/sqft |
Source: CBORMLS #434972 Report a problem | ||
| 5/29/2026 | Listing removed | $775,000$214/sqft |
Source: CBORMLS #434591 Report a problem | ||
| 5/15/2026 | Listed for sale | $775,000$214/sqft |
Source: CBORMLS #434591 Report a problem | ||
Public tax history
| Year | Property taxes | Tax assessment |
|---|---|---|
| 2025 | -- | $61,085 +14.5% |
| 2024 | $3,599 +0.8% | $53,352 |
| 2023 | $3,570 +4.1% | $53,352 +4% |
| 2022 | $3,429 -0.2% | $51,300 |
| 2021 | $3,435 -6% | $51,300 |
| 2020 | $3,656 0% | $51,300 |
| 2019 | $3,656 -0.7% | $51,300 |
| 2018 | $3,681 +1.2% | $51,300 |
| 2017 | $3,637 +0.2% | $51,300 |
| 2016 | $3,630 | $51,300 |
| 2015 | $3,630 +8.9% | $51,300 |
| 2014 | $3,334 | $51,300 |
| 2013 | -- | $51,300 |
| 2012 | -- | $51,300 +1198.1% |
| 2011 | -- | $3,952 -57.7% |
| 2010 | -- | $9,348 |
| 2009 | -- | $9,348 -30.3% |
| 2008 | -- | $13,414 |
| 2007 | -- | -- |
Find assessor info on the county website
Monthly payment
Est. payment
Payment breakdown
Explore the cost of this home by adjusting the details. Changes won't be saved.Climate risks
Neighborhood: 65203
Nearby schools
GreatSchools rating
- 10/10Mill Creek Elementary SchoolGrades: PK-5Distance: 1.4 mi
- 10/10JOHN WARNER MIDDLE SCHOOLGrades: 6-8Distance: 1.9 mi
- 9/10Rock Bridge Senior High SchoolGrades: 9-12Distance: 3.4 mi
Schools provided by the listing agent
- Elementary: Mill Creek
- Middle: John Warner
- High: Rock Bridge
Source: CBORMLS. This data may not be complete. We recommend contacting the local school district to confirm school assignments for this home.
- $--5 bd3 ba3.4k sqft4312 Silver Valley Dr, Columbia, MO 65203Sold
- $568,8004 bd3 ba2.9k sqft4400 Silver Valley Dr, Columbia, MO 65203Off Market

- $--0.957 AcresLot 213 Silver Valley, Columbia, MO 65203Off Market
- $--0.254 AcresL-215A Silver Valley Dr, Columbia, MO 65203Off Market

- $--5 bd4 ba4.2k sqft4402 Silver Valley Dr, Columbia, MO 65203Sold
- $673,1004 bd3 ba2.9k sqft4310 Silver Valley Dr, Columbia, MO 65203Off Market
- $513,8003 bd2 ba1.9k sqft4313 Silver Valley Dr, Columbia, MO 65203Off Market
- $624,0004 bd3 ba3.2k sqft4315 Silver Valley Dr, Columbia, MO 65203Off Market
A local agent can set up tours, give advice and negotiate with sellers.
A local lender can help you make sure your offer is ready when you are.
Similar homes
- $725,0005 bd5 ba3.5k sqft4110 Frontgate Dr, Columbia, MO 65203For Sale
 MLS ID #435405, Bev Curtis, Bev & Co. Realty, LLC. CBORMLS
 - $719,0005 bd4 ba3.9k sqft4905 Innsbruck Way, Columbia, MO 65203For Sale
 MLS ID #435244, Sean Moore, REMAX Boone Realty. CBORMLS
 - $675,0005 bd5 ba4.5k sqft528 N Cedar Lake Dr W, Columbia, MO 65203For Sale
 MLS ID #436181, Jane Boles, REMAX Boone Realty. CBORMLS
 - $799,0005 bd4 ba5.2k sqft1702 Dunhill Way, Columbia, MO 65203For Sale
 MLS ID #435128, Sara Harper, Weichert, Realtors - House of Brokers. CBORMLS
 - $725,0005 bd5 ba4.5k sqft2404 Rainier Ct, Columbia, MO 65203For SaleMLS ID #435263, Kendra West, Real Estate on the Move. CBORMLS
- $510,0005 bd3 ba3.3k sqft2700 Chambray Rd, Columbia, MO 65203For SaleMLS ID #436095, Julie Wesley, Weichert, Realtors - House of Brokers. CBORMLS
- $689,9005 bd3 ba4.4k sqft1704 Brookfield Mnr, Columbia, MO 65203For SaleMLS ID #433386, Bennett Arey, Arey Real Estate. CBORMLS
- $650,0005 bd4 ba4.1k sqft1807 Crystal Point, Columbia, MO 65203For SaleMLS ID #435636, Donna Neil, REMAX Boone Realty. CBORMLS
- $469,9004 bd3 ba2.8k sqft3806 Grant Ln, Columbia, MO 65203For SaleMLS ID #436218, Sean Moore, REMAX Boone Realty. CBORMLS
- $620,0004 bd4 ba3.1k sqft4803 Thornbrook Rdg, Columbia, MO 65203For SaleMLS ID #434142, Shelley Loesing, Weichert, Realtors - House of Brokers. CBORMLS
- $639,9004 bd6 ba4.3k sqft4701 Thornbrook Rdg, Columbia, MO 65203For SaleMLS ID #434945, Josh Whitaker, Keller Williams Realty. CBORMLS
- $600,0006 bd3 ba3.7k sqft1913 Surrey Ct, Columbia, MO 65203For SaleMLS ID #434960, Emily Baskett, Weichert, Realtors - House of Brokers. CBORMLS
- $879,0005 bd5 ba4.9k sqft4702 Garden Brook Ct, Columbia, MO 65203For SaleMLS ID #434787, Shannon Drewing, Weichert, Realtors - House of Brokers. CBORMLS
- $849,9005 bd5 ba5.1k sqft6591 S Sabine Dr, Columbia, MO 65203For SaleMLS ID #434656, Alissa Gerke, Select Realty Group, LLC. CBORMLS
- $550,0004 bd4 ba3.6k sqft2611 Gabrianna Ct, Columbia, MO 65203For SaleMLS ID #436124, Megan Walters, EXP Realty LLC. CBORMLS
- $699,9005 bd4 ba4.1k sqft1606 Brookfield Mnr, Columbia, MO 65203For SaleMLS ID #435597, Bev Curtis, Bev & Co. Realty, LLC. CBORMLS
- $664,9005 bd4 ba3.9k sqft1200 Dunbar Dr, Columbia, MO 65203For SaleMLS ID #435642, Georgia Aslanidis, North Star Real Estate. CBORMLS
- $625,0005 bd3 ba2.8k sqft5515 Fremont Ct, Columbia, MO 65203For SaleMLS ID #10073329, Nikki Aleto. JCMLS
- $839,9005 bd3 ba3.6k sqft7337 Sella Ct, Columbia, MO 65203For SaleMLS ID #435204, Sara Harper, Weichert, Realtors - House of Brokers. CBORMLS
- $775,0005 bd5 ba4.8k sqft6700 S Hill Creek Rd, Columbia, MO 65203For SaleMLS ID #433121, Susan Horak, REMAX Boone Realty. CBORMLS
