Rare opportunity to own a true lakefront retreat in Columbia! Set along a beautiful 22-acre lake, this spacious home offers peaceful water views, a private dock and an exceptional lifestyle just minutes from MU. The main level features the owner's suite, second bedroom, laundry, and a flexible living space, while three additional bedrooms upstairs provide plenty of room for family and guests. An expansive lower-level family room with a full bath is perfect for entertaining after a day on the lake. Enjoy an updated kitchen with a new oven and recently replaced upstairs AC and furnace. A lakeside third garage offers convenient storage for paddleboards and lake gear, while the private dock is ready for electric boats and sunset evenings on the water. Close to top rated schools, MU, coffee shops, restaurants, city park and much more. Seller offers $5,000 carpet credit or replacement before closing.
For sale
Price cut: $26K (8/9)
$649,000
528 N Cedar Lake Dr W, Columbia, MO 65203
5beds
4,915sqft
Single Family Residence
Built in 1975
0.75 Acres Lot
$631,300 Zestimate®
$132/sqft
$8/mo HOA
What's special
Flexible floor planLakeside third garageGenerous room sizesUpdated kitchenThree additional bedrooms upstairs
- 22 days |
- 1,841 |
- 94 |
Zillow last checked:
Listing updated:
Listed by:
Jane Boles 573-999-2188,
REMAX Boone Realty 573-442-6121,
Keith Boles 573-442-6121,
REMAX Boone Realty
Source: MMBOR,MLS#: 436181
Facts & features
Interior
Bedrooms & bathrooms
- Bedrooms: 5
- Bathrooms: 5
- Full bathrooms: 4
- 1/2 bathrooms: 1
Primary bedroom
- Description: Overlooks lake
- Level: Main
Bedroom 2
- Description: Entrance to hall bath
- Level: Main
Bedroom 3
- Level: Upper
Bedroom 4
- Level: Upper
Bedroom 5
- Description: Enter thru bdr 4 so non conforming
- Level: Upper
Full bathroom
- Level: Main
- Area: 145.86
- Dimensions: 13.67 x 10.67
Full bathroom
- Level: Main
- Area: 42.32
- Dimensions: 5.08 x 8.33
Full bathroom
- Description: Jack & Jill style
- Level: Upper
- Area: 56.13
- Dimensions: 9.9 x 5.67
Full bathroom
- Level: Lower
- Area: 117.37
- Dimensions: 11 x 10.67
Half bathroom
- Level: Main
- Area: 54.2
- Dimensions: 10 x 5.42
Other
- Level: Main
- Area: 83.25
- Dimensions: 9.25 x 9
Breakfast room
- Description: Overlooks lake withpantry
- Level: Main
Family room
- Description: Overlooks lake
- Level: Main
Family room
- Description: Include bar
- Level: Lower
Garage
- Level: Lower
- Area: 675.99
- Dimensions: 21.75 x 31.08
Garage
- Level: Main
- Area: 469.37
- Dimensions: 21.75 x 21.58
Kitchen
- Description: Updated with island
- Level: Main
Living room
- Description: Row of shelving
- Level: Main
Other
- Level: Lower
- Area: 638.34
- Dimensions: 21.58 x 29.58
Other
- Description: attic
- Level: Upper
- Area: 1149.96
- Dimensions: 37 x 31.08
Heating
- Forced Air, Natural Gas
Cooling
- Central Electric
Appliances
- Included: Refrigerator, Microwave, Disposal, Dishwasher
- Laundry: Washer/Dryer Hookup
Features
- High Speed Internet, Tub/Shower, Stand AloneShwr/MBR, Walk-In Closet(s), Wet Bar, Smart Thermostat, Breakfast Room, Formal Dining, Laminate Counters, Wood Cabinets, Kitchen Island, Pantry
- Flooring: Wood, Carpet, Laminate, Tile
- Basement: Walk-Out Access
- Has fireplace: Yes
- Fireplace features: Living Room, Family Room, Screen
Interior area
- Total structure area: 4,915
- Total interior livable area: 4,915 sqft
- Finished area below ground: 1,211
Property
Parking
- Total spaces: 2
- Parking features: Attached, Paved
- Attached garage spaces: 2
Features
- Patio & porch: Back, Deck, Front Porch
Lot
- Size: 0.75 Acres
- Dimensions: 131 x 250
Details
- Parcel number: 169180001121.0001
- Zoning description: R-1 One- Family Dwelling*
Construction
Type & style
- Home type: SingleFamily
- Property subtype: Single Family Residence
Materials
- Foundation: Concrete Perimeter
Condition
- Year built: 1975
Utilities & green energy
- Utilities for property: Trash-City
Community & HOA
Community
- Subdivision: Cedar Lake
HOA
- Has HOA: Yes
- HOA fee: $95 annually
Location
- Region: Columbia
Financial & listing details
- Price per square foot: $132/sqft
- Tax assessed value: $509,600
- Annual tax amount: $6,340
- Date on market: 7/26/2026
- Road surface type: Paved
Estimated market value
$631,300
$600,000 - $663,000
$3,194/mo
Price history
| Date | Event | Price |
|---|---|---|
| 8/9/2026 | Price change | $649,000-3.9%$132/sqft |
Source:  MMBOR #436181 Report a problem MMBOR #436181 Report a problem | ||
| 7/26/2026 | Listed for sale | $675,000-13.4%$137/sqft |
Source: MMBOR #436181 Report a problem | ||
| 7/25/2026 | Listing removed | $779,000$158/sqft |
Source: MMBOR #435727 Report a problem | ||
| 7/4/2026 | Listed for sale | $779,000+79.1%$158/sqft |
Source: MMBOR #435727 Report a problem | ||
| 6/29/2018 | Sold | -- |
Source: MMBOR #376436 Report a problem | ||
| 4/26/2018 | Price change | $435,000-3.3%$89/sqft |
Source: House of Brokers Realty, Inc. #376436 Report a problem | ||
| 4/18/2018 | Price change | $450,000-7.2%$92/sqft |
Source: House of Brokers Realty, Inc. #376436 Report a problem | ||
| 3/7/2018 | Listed for sale | $485,000$99/sqft |
Source: House of Brokers Realty, Inc. #376436 Report a problem | ||
Public tax history
| Year | Property taxes | Tax assessment |
|---|---|---|
| 2025 | -- | $96,824 +14.5% |
| 2024 | $5,705 +0.8% | $84,569 |
| 2023 | $5,658 +4.1% | $84,569 +4% |
| 2022 | $5,435 -0.2% | $81,320 |
| 2021 | $5,445 +1.5% | $81,320 +8% |
| 2020 | $5,365 0% | $75,287 |
| 2019 | $5,365 +7.2% | $75,287 +8% |
| 2018 | $5,003 +1.2% | $69,711 |
| 2017 | $4,942 +0.2% | $69,711 |
| 2016 | $4,933 | $69,711 |
| 2015 | $4,933 +8.9% | $69,711 |
| 2014 | $4,531 | $69,711 |
| 2013 | -- | $69,711 |
| 2012 | -- | $69,711 |
| 2011 | -- | $69,711 |
| 2010 | -- | $69,711 |
| 2009 | -- | $69,711 |
| 2008 | -- | $69,711 |
| 2007 | -- | -- |
| 2003 | -- | $60,629 |
| 2002 | -- | $60,629 |
| 2001 | -- | $60,629 |
Find assessor info on the county website
Monthly payment
Est. payment
Payment breakdown
Explore the cost of this home by adjusting the details. Changes won't be saved.Climate risks
Neighborhood: Cedar Lake
Nearby schools
GreatSchools rating
- 10/10Mill Creek Elementary SchoolGrades: PK-5Distance: 1.5 mi
- 7/10Ann Hawkins Gentry Middle SchoolGrades: 6-8Distance: 0.6 mi
- 9/10Rock Bridge Senior High SchoolGrades: 9-12Distance: 0.8 mi
Schools provided by the listing agent
- Elementary: Mill Creek
- Middle: Gentry
- High: Rock Bridge
Source: MMBOR. This data may not be complete. We recommend contacting the local school district to confirm school assignments for this home.
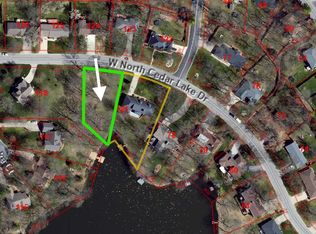
- $150,0000.35 acres26 N Cedar Lake Dr W, Columbia, MO 65203Pending
- $516,4006 bd4 ba4.3k sqft502 N Cedar Lake Dr W, Columbia, MO 65203Off Market

- $475,0004 bd3 ba3.6k sqft4830 N Cedar Lake Ct, Columbia, MO 65203Off Market
- $406,5003 bd2 ba2.6k sqft602 N Cedar Lake Dr W, Columbia, MO 65203Off Market
- $350,2004 bd2 ba2.1k sqft527 N Cedar Lake Dr W, Columbia, MO 65203Off Market
- $397,3004 bd3 ba2.3k sqft501 N Cedar Lake Dr W, Columbia, MO 65203Off Market
- $343,5004 bd2 ba2.2k sqft553 N Cedar Lake Dr W, Columbia, MO 65203Off Market
- $611,9004 bd4 ba4.6k sqft480 N Cedar Lake Dr W, Columbia, MO 65203Off Market
A local agent can set up tours, give advice and negotiate with sellers.
A local lender can help you make sure your offer is ready when you are.
Similar homes
- $649,9005 bd4 ba3.8k sqft4309 Champlain Ct, Columbia, MO 65203For Sale
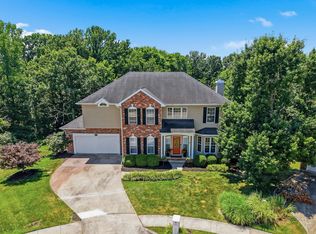 MLS ID #436340, Sean Moore, REMAX Boone Realty. MMBOR
 - $650,0005 bd4 ba3.7k sqft2016 Woodhollow Dr, Columbia, MO 65203For Sale
 MLS ID #436244, J.D. Estes, REMAX Boone Realty. MMBOR
 - $664,9005 bd4 ba3.9k sqft1200 Dunbar Dr, Columbia, MO 65203For Sale
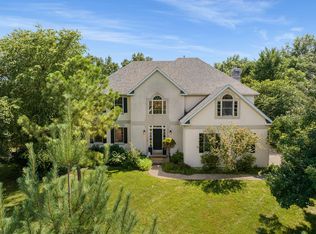 MLS ID #435642, Georgia Aslanidis, North Star Real Estate. MMBOR
 - $649,9005 bd4 ba3.8k sqft4810 Annandale Ct, Columbia, MO 65203For Sale
 MLS ID #436416, Jason Williams, Century 21 Community. MMBOR
 - $655,0005 bd4 ba3.5k sqft3060 S Maple Bluff Dr, Columbia, MO 65203For SaleMLS ID #436488, Olivia Taylor, Century 21 Community. MMBOR
- $650,0005 bd4 ba4.1k sqft1807 Crystal Point, Columbia, MO 65203For SaleMLS ID #435636, Donna Neil, REMAX Boone Realty. MMBOR
- $715,0005 bd4 ba3.9k sqft4905 Innsbruck Way, Columbia, MO 65203For SaleMLS ID #435244, Sean Moore, REMAX Boone Realty. MMBOR
- $689,9005 bd3 ba4.4k sqft1704 Brookfield Mnr, Columbia, MO 65203For SaleMLS ID #433386, Bennett Arey, Arey Real Estate. MMBOR
- $589,0005 bd3 ba3.3k sqft705 Rutland Dr, Columbia, MO 65203For SaleMLS ID #436186, Mike Hill, P.C., Weichert, Realtors - House of Brokers. MMBOR
- $590,0005 bd4 ba4.5k sqft3008 Shoreside Dr, Columbia, MO 65203For SaleMLS ID #433553, Jack Roush, Century 21 Community. MMBOR
- $740,0004 bd4 ba4.3k sqft5105 Newbury Way, Columbia, MO 65203For SaleMLS ID #436568, Marcia Thrasher, Weichert, Realtors - House of Brokers. MMBOR
- $582,4005 bd4 ba4.1k sqft1101 Merrill Ct, Columbia, MO 65203For SaleMLS ID #434554, Stacey Swalla, Weichert, Realtors - House of Brokers. MMBOR
- $725,0005 bd4 ba4k sqft3050 W Picket Post St, Columbia, MO 65203For SaleMLS ID #435098, Sara Jeffrey, Weichert, Realtors - House of Brokers. MMBOR
- $655,0004 bd5 ba3.6k sqft2961 W Ridley Wood St, Columbia, MO 65203For SaleMLS ID #436465, Kyle Edwards, Berkshire Hathaway HomeServices | Vision Real Estate. MMBOR
- $539,9004 bd3 ba3.3k sqft4815 Norfolk Ct, Columbia, MO 65203For SaleMLS ID #436559, Ryan Lidholm, Weichert, Realtors - House of Brokers. MMBOR
- $625,0004 bd6 ba4.3k sqft4701 Thornbrook Rdg, Columbia, MO 65203For SaleMLS ID #434945, Josh Whitaker, Keller Williams Realty. MMBOR
- $775,0005 bd5 ba4.8k sqft6700 S Hill Creek Rd, Columbia, MO 65203For SaleMLS ID #433121, Susan Horak, REMAX Boone Realty. MMBOR
- $725,0005 bd5 ba3.5k sqft4110 Frontgate Dr, Columbia, MO 65203For SaleMLS ID #436283, Bev Curtis, Bev & Co. Realty, LLC. MMBOR
- $525,0004 bd3 ba2.7k sqft2402 Lynnwood Dr, Columbia, MO 65203For SaleMLS ID #436128, Denise Payne, Weichert, Realtors - House of Brokers. MMBOR
- $620,0004 bd4 ba3.1k sqft4803 Thornbrook Rdg, Columbia, MO 65203For SaleMLS ID #434142, Shelley Loesing, Weichert, Realtors - House of Brokers. MMBOR
