Step inside and fall in love with this totally renovated 5-bedroom, 4-bath home. The main level features an inviting owner's suite with a private bath, a stunning kitchen filled with custom cabinetry, formal and informal dining areas, a dedicated office, and a guest bedroom. The home also boasts washer and dryer hook-ups on both the main and lower levels for added convenience.
The lower level offers a spacious family room, a media room with a bar area, an additional bedroom, and a full bath. Upstairs, you'll find two charming bedrooms, another full bath, and a cozy loft space perfect for relaxing, studying, or play.
This beautiful home sits on a cul-de-sac lot in The Highlands subdivision, offering comfort, style, and an ideal setti
Pending
Price cut: $15K (8/6)
$582,400
1101 Merrill Ct, Columbia, MO 65203
5beds
4,116sqft
Single Family Residence
Built in 1994
5,775 Square Feet Lot
$564,000 Zestimate®
$141/sqft
$19/mo HOA
What's special
Cul-de-sac lotDedicated officeSpacious family room
- 164 days
- 50
- 3
Zillow last checked:
Listing updated:
Listed by:
Stacey Swalla 573-999-5583,
Weichert, Realtors - House of Brokers 573-446-6767,
Scott Jones 573-446-6767,
Weichert, Realtors - House of Brokers
Source: MMBOR,MLS#: 434554
Facts & features
Interior
Bedrooms & bathrooms
- Bedrooms: 5
- Bathrooms: 4
- Full bathrooms: 4
Primary bedroom
- Description: walk-in closet
- Level: Main
- Area: 254.76
- Dimensions: 19.3 x 13.2
Bedroom 2
- Level: Main
- Area: 151.8
- Dimensions: 13.2 x 11.5
Bedroom 3
- Level: Upper
- Area: 147.66
- Dimensions: 10.7 x 13.8
Bedroom 4
- Level: Upper
- Area: 137.86
- Dimensions: 12.2 x 11.3
Full bathroom
- Level: Main
- Area: 39
- Dimensions: 7.8 x 5
Full bathroom
- Level: Main
- Area: 74.21
- Dimensions: 9.6 x 7.73
Full bathroom
- Level: Upper
- Area: 35
- Dimensions: 5 x 7
Full bathroom
- Level: Lower
Dining room
- Description: formal dining
- Level: Main
- Area: 134.56
- Dimensions: 11.6 x 11.6
Kitchen
- Description: kitchen/dining
- Level: Main
- Area: 246.25
- Dimensions: 12.5 x 19.7
Living room
- Level: Main
- Area: 369.6
- Dimensions: 17.6 x 21
Heating
- Forced Air, Natural Gas
Cooling
- Central Electric
Appliances
- Laundry: Washer/Dryer Hookup
Features
- High Speed Internet, Tub/Shower, Stand AloneShwr/MBR, Walk-In Closet(s), Formal Dining, Kit/Din Combo, Laminate Counters, Wood Cabinets
- Basement: Walk-Out Access
- Has fireplace: Yes
- Fireplace features: Gas, Family Room
Interior area
- Total structure area: 4,116
- Total interior livable area: 4,116 sqft
- Finished area below ground: 1,469
Property
Parking
- Total spaces: 2
- Parking features: Attached, Paved
- Attached garage spaces: 2
Features
- Patio & porch: Deck, Front Porch
Lot
- Size: 5,775 Square Feet
- Dimensions: 55 x 105
- Features: Cleared, Level
Details
- Parcel number: 1690300031880001
- Zoning description: R-1 One- Family Dwelling*
Construction
Type & style
- Home type: SingleFamily
- Property subtype: Single Family Residence
Materials
- Foundation: Concrete Perimeter
Condition
- Year built: 1994
Utilities & green energy
- Utilities for property: Trash-City
Community & HOA
Community
- Subdivision: Highlands
HOA
- Has HOA: Yes
- HOA fee: $225 annually
Location
- Region: Columbia
Financial & listing details
- Price per square foot: $141/sqft
- Tax assessed value: $335,600
- Annual tax amount: $4,926
- Date on market: 5/12/2026
- Road surface type: Paved
Estimated market value
$564,000
$536,000 - $592,000
$3,651/mo
Price history
| Date | Event | Price |
|---|---|---|
| 9/22/2026 | Pending sale | $582,400$141/sqft |
Source:  MMBOR #434554 Report a problem MMBOR #434554 Report a problem | ||
| 8/6/2026 | Price change | $582,400-2.5%$141/sqft |
Source: MMBOR #434554 Report a problem | ||
| 6/23/2026 | Price change | $597,400-0.4%$145/sqft |
Source: MMBOR #434554 Report a problem | ||
| 5/12/2026 | Listed for sale | $599,900+71.9%$146/sqft |
Source: MMBOR #434554 Report a problem | ||
| 2/24/2024 | Listing removed | -- |
Source: MMBOR #416847 Report a problem | ||
| 11/10/2023 | Listed for sale | $349,000$85/sqft |
Source: MMBOR #416847 Report a problem | ||
Public tax history
| Year | Property taxes | Tax assessment |
|---|---|---|
| 2025 | -- | $63,764 +14.5% |
| 2024 | $3,757 +0.8% | $55,689 |
| 2023 | $3,726 +8.1% | $55,689 +8% |
| 2022 | $3,446 -0.2% | $51,566 |
| 2021 | $3,453 +1.5% | $51,566 +8% |
| 2020 | $3,403 0% | $47,750 |
| 2019 | $3,403 +7.2% | $47,750 +8% |
| 2018 | $3,173 +1.2% | $44,213 |
| 2017 | $3,134 +0.2% | $44,213 |
| 2016 | $3,129 | $44,213 |
| 2015 | $3,129 +8.9% | $44,213 |
| 2014 | $2,874 | $44,213 |
| 2013 | -- | $44,213 |
| 2012 | -- | $44,213 |
| 2011 | -- | $44,213 |
| 2010 | -- | $44,213 |
| 2009 | -- | $44,213 |
| 2008 | -- | $44,213 |
| 2007 | -- | -- |
| 2003 | -- | $38,456 |
| 2002 | -- | $38,456 |
| 2001 | -- | $38,456 |
Find assessor info on the county website
Monthly payment
Est. payment
Payment breakdown
Explore the cost of this home by adjusting the details. Changes won't be saved.Climate risks
Neighborhood: 65203
Nearby schools
Schools provided by the listing agent
- Elementary: Mill Creek
- Middle: John Warner
- High: Rock Bridge
Source: MMBOR. This data may not be complete. We recommend contacting the local school district to confirm school assignments for this home.
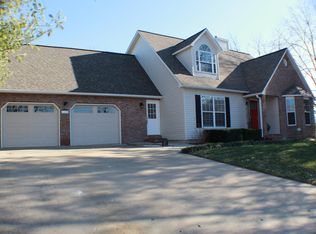
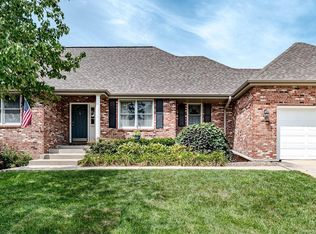


Similar homes
- $599,0005 bd5 ba4.9k sqft528 N Cedar Lake Dr W, Columbia, MO 65203For Sale
 MLS ID #436181, Jane Boles, REMAX Boone Realty. MMBOR
 - $643,0005 bd4 ba3.9k sqft1200 Dunbar Dr, Columbia, MO 65203For Sale
 MLS ID #435642, Georgia Aslanidis, North Star Real Estate. MMBOR
 - $569,9005 bd4 ba3.2k sqft2205 Oak Harbor Ct, Columbia, MO 65203For Sale
 MLS ID #437516, Denise Payne, Weichert, Realtors - House of Brokers. MMBOR
 - $575,0004 bd4 ba3k sqft709 Russell Blvd, Columbia, MO 65203For Sale
 MLS ID #437011, Alex Radman, REMAX Boone Realty. MMBOR
