Where timeless design meets effortless entertaining. Filled with natural light, this exceptional home sits on nearly an acre just minutes from the Katy Trail and Bonnie View Nature Sanctuary. The remodeled kitchen is the heart of the home, featuring granite countertops, high-end stainless appliances, gas range, wine fridge, oversized island, and walk-in pantry, all open to the inviting hearth room with soaring vaulted ceilings. Enjoy the screened porch, composite deck (2021), and private tree-lined backyard. The finished lower level offers a rec room with wet bar, media/flex room, 2 bedrooms, full bath, and storage. New roof (2026), 2 high-efficiency HVAC systems, 2 water heaters (2022 & 2023). 3-car garage. Buyer to verify all data. & measurements
Gather. Entertain. Relax. Explore.
For sale
$725,000
1709 Glenbrook Ct, Columbia, MO 65203
5beds
5,650sqft
:
Get pre-qualified$4,719/mo
Single Family Residence
Built in 1993
0.95 Acres Lot
$697,900 Zestimate®
$128/sqft
$-- HOA
What's special
Private tree-lined backyardScreened porchNearly an acreGranite countertopsNew roofTimeless designFinished lower level
- 15 days |
- 1,836 |
- 75 |
Likely to sell faster than
Zillow last checked:
Listing updated:
Listed by:
Karen Harned 573-823-6456,
Century 21 Community 573-777-5555
Source: CBORMLS,MLS#: 435849
Facts & features
Interior
Bedrooms & bathrooms
- Bedrooms: 5
- Bathrooms: 4
- Full bathrooms: 3
- 1/2 bathrooms: 1
Bedroom 1
- Description: Primary Bedroom
- Level: Main
- Area: 285
- Dimensions: 19 x 15
Bedroom 2
- Level: Main
- Area: 141.8
- Dimensions: 12.33 x 11.5
Bedroom 3
- Level: Main
- Area: 156
- Dimensions: 13 x 12
Bedroom 4
- Level: Lower
- Area: 155.25
- Dimensions: 13.5 x 11.5
Bedroom 5
- Level: Lower
- Area: 228
- Dimensions: 19 x 12
Full bathroom
- Description: Primary spa like ensuite
- Level: Main
Full bathroom
- Description: Jack and Jill
- Level: Main
Full bathroom
- Description: Lower level
- Level: Main
Half bathroom
- Level: Lower
Other
- Description: Utility sink
- Level: Main
- Area: 114.4
- Dimensions: 11.83 x 9.67
Dining room
- Level: Main
- Area: 165.83
- Dimensions: 14.42 x 11.5
Family room
- Description: Plus 25x13, Wet bar, walkout
- Level: Lower
- Area: 248.92
- Dimensions: 21.33 x 11.67
Garage
- Description: 3 Car
- Level: Main
- Area: 746.55
- Dimensions: 21.33 x 35
Hearth room
- Description: Soaring ceilings
- Level: Main
- Area: 372.45
- Dimensions: 24.83 x 15
Kitchen
- Level: Main
- Area: 361
- Dimensions: 19 x 19
Living room
- Description: Set up as an office
- Level: Main
- Area: 173.07
- Dimensions: 14.83 x 11.67
Other
- Description: Plus 18.25x11.83, TV room
- Level: Lower
- Area: 414.63
- Dimensions: 26.75 x 15.5
Workshop
- Description: John Deere room
- Level: Lower
- Area: 371.25
- Dimensions: 33 x 11.25
Heating
- Natural Gas
Cooling
- Central Electric
Appliances
- Included: Refrigerator, Disposal, Dishwasher
- Laundry: Washer/Dryer Hookup
Features
- Tub/Shower, Stand AloneShwr/MBR, Split Bedroom Design, Walk-In Closet(s), Wet Bar, Wired for Data, Eat-in Kitchen, Formal Dining, Liv/Din Combo, Granite Counters, Solid Surface Counters, Wood Cabinets, Kitchen Island
- Flooring: Carpet, Tile
- Windows: Some Window Treatments
- Basement: Walk-Out Access
- Has fireplace: Yes
- Fireplace features: Living Room, Wood Burning, Screen
Interior area
- Total structure area: 5,650
- Total interior livable area: 5,650 sqft
- Finished area below ground: 2,615
Video & virtual tour
Property
Parking
- Total spaces: 3
- Parking features: Attached, Paved
- Attached garage spaces: 3
Features
- Patio & porch: Screened, Covered, Front, Concrete, Back, Deck
- Has spa: Yes
- Spa features: Tub/Built In Jetted
- Fencing: Back Yard,Full,Metal
Lot
- Size: 0.95 Acres
- Features: Cleared, Level
- Residential vegetation: Partially Wooded
Details
- Parcel number: 1650300070120001
- Zoning description: R-S Single Family Residential
Construction
Type & style
- Home type: SingleFamily
- Property subtype: Single Family Residence
Materials
- Foundation: Concrete Perimeter
- Roof: ArchitecturalShingle
Condition
- Year built: 1993
Utilities & green energy
- Utilities for property: Trash-City
Community & HOA
Community
- Subdivision: Quails Run
HOA
- Has HOA: No
Location
- Region: Columbia
Financial & listing details
- Price per square foot: $128/sqft
- Tax assessed value: $541,200
- Annual tax amount: $6,733
- Date on market: 7/14/2026
- Road surface type: Paved
Estimated market value
$697,900
$663,000 - $733,000
$2,588/mo
Price history
| Date | Event | Price |
|---|---|---|
| 7/14/2026 | Listed for sale | $725,000+32.1%$128/sqft |
Source:  CBORMLS #435849 Report a problem CBORMLS #435849 Report a problem | ||
| 6/23/2020 | Sold | -- |
Source: CBORMLS #392128 Report a problem | ||
| 4/23/2020 | Price change | $549,000+4.6%$97/sqft |
Source: Columbia - WEICHERT, REALTORS - First Tier #392128 Report a problem | ||
| 3/16/2020 | Price change | $525,000-4.4%$93/sqft |
Source: RE/MAX Boone Realty #383118 Report a problem | ||
| 12/11/2019 | Price change | $549,000-1.1%$97/sqft |
Source: RE/MAX Boone Realty #383118 Report a problem | ||
| 9/20/2019 | Price change | $555,000-3.5%$98/sqft |
Source: RE/MAX Boone Realty #383118 Report a problem | ||
| 7/14/2019 | Price change | $575,000-8.7%$102/sqft |
Source: RE/MAX Boone Realty #383118 Report a problem | ||
| 2/7/2019 | Listed for sale | $630,000-13.1%$112/sqft |
Source: RE/MAX Boone Realty #383118 Report a problem | ||
| 11/1/2018 | Listing removed | $725,000$128/sqft |
Source: RE/MAX Boone Realty #377632 Report a problem | ||
| 4/25/2018 | Listed for sale | $725,000+49.2%$128/sqft |
Source: RE/MAX Boone Realty #377632 Report a problem | ||
| 8/29/2016 | Sold | -- |
Source: CBORMLS #520001_364489 Report a problem | ||
| 6/14/2016 | Price change | $485,900-6.4%$86/sqft |
Source: Columbia - WEICHERT, REALTORS - First Tier #364489 Report a problem | ||
| 8/1/2015 | Listed for sale | $519,000$92/sqft |
Source: Columbia - WEICHERT, REALTORS - First Tier #359198 Report a problem | ||
| 8/8/2009 | Listing removed | $519,000$92/sqft |
Source: Boone Group Ltd dba RE/MAX Boone Realty #321575 Report a problem | ||
| 7/4/2009 | Listed for sale | $519,000-8.9%$92/sqft |
Source: Boone Group Ltd dba RE/MAX Boone Realty #321575 Report a problem | ||
| 9/28/2008 | Listing removed | $569,900$101/sqft |
Source: Listhub #313768 Report a problem | ||
| 6/14/2008 | Listed for sale | $569,900$101/sqft |
Source: Listhub #313768 Report a problem | ||
Public tax history
| Year | Property taxes | Tax assessment |
|---|---|---|
| 2025 | -- | $102,828 +14.5% |
| 2024 | $6,059 +0.8% | $89,813 |
| 2023 | $6,009 +4.1% | $89,813 +4% |
| 2022 | $5,772 -0.2% | $86,355 |
| 2021 | $5,782 -2.3% | $86,355 +4% |
| 2020 | $5,917 0% | $83,031 |
| 2019 | $5,917 +3.3% | $83,031 +4% |
| 2018 | $5,729 +1.2% | $79,838 |
| 2017 | $5,660 +0.2% | $79,838 |
| 2016 | $5,650 | $79,838 |
| 2015 | $5,650 +8.9% | $79,838 |
| 2014 | $5,189 | $79,838 |
| 2013 | -- | $79,838 |
| 2012 | -- | $79,838 |
| 2011 | -- | $79,838 |
| 2010 | -- | $79,838 |
| 2009 | -- | $79,838 |
| 2008 | -- | $79,838 |
| 2007 | -- | -- |
| 2003 | -- | $69,426 |
| 2002 | -- | $69,426 |
| 2001 | -- | $69,426 |
Find assessor info on the county website
Monthly payment
Est. payment
Payment breakdown
Explore the cost of this home by adjusting the details. Changes won't be saved.Climate risks
Neighborhood: 65203
Nearby schools
GreatSchools rating
- 9/10Fairview Elementary SchoolGrades: PK-5Distance: 1 mi
- 6/10Smithton Middle SchoolGrades: 6-8Distance: 1.7 mi
- 7/10David H. Hickman High SchoolGrades: 9-12Distance: 4 mi
Schools provided by the listing agent
- Elementary: Fairview
- Middle: Smithton
- High: Hickman
Source: CBORMLS. This data may not be complete. We recommend contacting the local school district to confirm school assignments for this home.
- $738,2004 bd3 ba4.4k sqft1705 Glenbrook Ct, Columbia, MO 65203Off Market
- $894,0005 bd4 ba5.9k sqft1801 Glenbrook Ct, Columbia, MO 65203Off Market
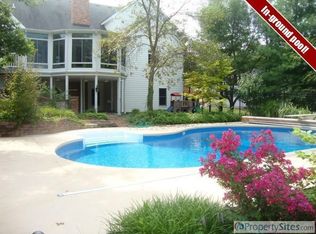
- $694,8004 bd3 ba4.4k sqft1701 Glenbrook Ct, Columbia, MO 65203Off Market
- $706,5005 bd3 ba4.4k sqft1805 Glenbrook Ct, Columbia, MO 65203Off Market
- $725,1004 bd3 ba4.5k sqft1708 Glenbrook Ct, Columbia, MO 65203Off Market
- $644,3005 bd3 ba4.1k sqft1704 Glenbrook Ct, Columbia, MO 65203Off Market
- $772,8005 bd4 ba5.2k sqft1615 Glenbrook Ct, Columbia, MO 65203Off Market
- $533,1003 bd1 ba1.3k sqft1708 Scott Blvd, Columbia, MO 65203Off Market
A local agent can set up tours, give advice and negotiate with sellers.
A local lender can help you make sure your offer is ready when you are.
Similar homes
- $725,0005 bd4 ba4k sqft3050 W Picket Post St, Columbia, MO 65203For Sale
 MLS ID #435098, Sara Jeffrey, Weichert, Realtors - House of Brokers. CBORMLS
 - $675,0005 bd5 ba4.5k sqft528 N Cedar Lake Dr W, Columbia, MO 65203For Sale
 MLS ID #436181, Jane Boles, REMAX Boone Realty. CBORMLS
 - $779,9004 bd3 ba3.7k sqft4305 Silver Valley Dr, Columbia, MO 65203For Sale
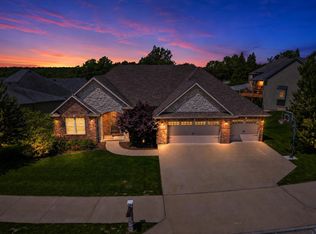 MLS ID #433210, Sean Moore, REMAX Boone Realty. CBORMLS
 - $750,0007 bd3 ba5.1k sqft1201 S Johnmeyer Ln, Columbia, MO 65203For Sale
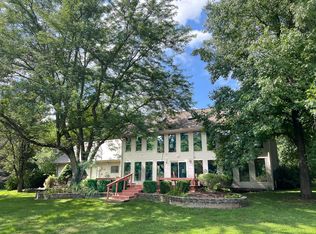 MLS ID #435608, Hayes Murray, REMAX Boone Realty. CBORMLS
 - $725,0005 bd5 ba3.5k sqft4110 Frontgate Dr, Columbia, MO 65203For SaleMLS ID #435405, Bev Curtis, Bev & Co. Realty, LLC. CBORMLS
- $700,0004 bd3 ba3.1k sqft4813 Annandale Ct, Columbia, MO 65203For SaleMLS ID #436190, Mike Huggans, REMAX Boone Realty. CBORMLS
- $589,9003 bd4 ba3.9k sqft4101 Compton Rd, Columbia, MO 65203For SaleMLS ID #436144, Gary Meyer, Weichert, Realtors - House of Brokers. CBORMLS
- $719,0005 bd4 ba3.9k sqft4905 Innsbruck Way, Columbia, MO 65203For SaleMLS ID #435244, Sean Moore, REMAX Boone Realty. CBORMLS
- $650,0005 bd4 ba4.1k sqft1807 Crystal Point, Columbia, MO 65203For SaleMLS ID #435636, Donna Neil, REMAX Boone Realty. CBORMLS
- $799,0005 bd4 ba5.2k sqft1702 Dunhill Way, Columbia, MO 65203For SaleMLS ID #435128, Sara Harper, Weichert, Realtors - House of Brokers. CBORMLS
- $510,0005 bd3 ba3.3k sqft2700 Chambray Rd, Columbia, MO 65203For SaleMLS ID #436095, Julie Wesley, Weichert, Realtors - House of Brokers. CBORMLS
- $689,9005 bd3 ba4.4k sqft1704 Brookfield Mnr, Columbia, MO 65203For SaleMLS ID #433386, Bennett Arey, Arey Real Estate. CBORMLS
- $595,0005 bd3 ba3.3k sqft705 Rutland Dr, Columbia, MO 65203For SaleMLS ID #436186, Mike Hill, P.C., Weichert, Realtors - House of Brokers. CBORMLS
- $595,0005 bd3 ba2.8k sqft5493 Diversey Rdg, Columbia, MO 65203For SaleMLS ID #436184, Scott S. Heck, REMAX Boone Realty. CBORMLS
- $550,0004 bd4 ba3.6k sqft2611 Gabrianna Ct, Columbia, MO 65203For SaleMLS ID #436124, Megan Walters, EXP Realty LLC. CBORMLS
- $725,0005 bd5 ba4.5k sqft2404 Rainier Ct, Columbia, MO 65203For SaleMLS ID #435263, Kendra West, Real Estate on the Move. CBORMLS
- $747,9006 bd5 ba3.6k sqft4314 Silver Valley Dr, Columbia, MO 65203For SaleMLS ID #434972, Jennifer Zhang, REMAX Boone Realty. CBORMLS
- $779,0004 bd3 ba3.8k sqft3360 S Route O, Columbia, MO 65203For SaleMLS ID #435830, Ted Webber, REMAX Boone Realty. CBORMLS
- $664,9005 bd4 ba3.9k sqft1200 Dunbar Dr, Columbia, MO 65203For SaleMLS ID #435642, Georgia Aslanidis, North Star Real Estate. CBORMLS
- $849,9005 bd5 ba5.1k sqft6591 S Sabine Dr, Columbia, MO 65203For SaleMLS ID #434656, Alissa Gerke, Select Realty Group, LLC. CBORMLS
