This house checks boxes on your ''must have'' list you didn't even know you needed. Forget ordinary and have extraordinary with this timeless home offering SEVEN bedrooms, three remodeled and exquisite bathrooms, chef's kitchen with restaurant level gas stove, huge island with granite top, glass atrium just off back deck in backyard, in-ground pool, private pond, all on nearly 8 private acres... and the location? Second to NONE- if you want to be barely outside Columbia, but still with the ability to be at Wilson's Forum Gym in approximately 10 minutes, or HyVee on Broadway- you got it! Brand new carpet upstairs, new paint, ''secret'' office with bookcase opening, fireplace, raised ceilings throughout, massive workshop /gameroom, private paved driveway with parking, level acreage partially open to heavily wooded- NO HOA AND HORSE FRIENDLY -and much more!
Pending
$675,000
1201 S Johnmeyer Ln, Columbia, MO 65203
7beds
5,156sqft
Single Family Residence
Built in 1982
7.6 Acres Lot
$647,200 Zestimate®
$131/sqft
$-- HOA
What's special
In-ground poolPrivate pondNew paintBrand new carpet upstairsSeven bedroomsRaised ceilings throughout
- 72 days
- 788
- 37
Zillow last checked:
Listing updated:
Listed by:
Hayes Murray 573-289-3773,
REMAX Boone Realty 573-442-6121
Source: MMBOR,MLS#: 436371
Facts & features
Interior
Bedrooms & bathrooms
- Bedrooms: 7
- Bathrooms: 3
- Full bathrooms: 3
Full bathroom
- Level: Upper
Full bathroom
- Level: Upper
Full bathroom
- Level: Lower
Heating
- High Efficiency Furnace, Forced Air, Propane
Cooling
- Central Electric
Appliances
- Included: Refrigerator, Disposal, Dishwasher
- Laundry: Washer/Dryer Hookup
Features
- High Speed Internet, Stand AloneShwr/MBR, Split Bedroom Design, Walk-In Closet(s), Wet Bar, Solid Surface Counters, Wood Cabinets, Kitchen Island
- Flooring: Wood, Carpet, Tile
- Basement: Walk-Out Access
- Has fireplace: Yes
- Fireplace features: Family Room
Interior area
- Total structure area: 5,156
- Total interior livable area: 5,156 sqft
- Finished area below ground: 1,845
Property
Parking
- Parking features: No Garage, Paved
- Has garage: Yes
Features
- Patio & porch: Deck
- Fencing: Wood
- On waterfront: Yes
- Waterfront features: Pond
Lot
- Size: 7.6 Acres
- Features: Cleared, Level
- Residential vegetation: Heavily Wooded
Details
- Additional structures: Lawn/Storage Shed
- Parcel number: 164011801005.00 01
- Zoning description: A-2 Agriculture- (Res)
Construction
Type & style
- Home type: SingleFamily
- Property subtype: Single Family Residence
Materials
- Foundation: Concrete Perimeter
Condition
- Year built: 1982
Utilities & green energy
- Utilities for property: Trash-Private
Community & HOA
Community
- Subdivision: Walnut Wood
HOA
- Has HOA: No
Location
- Region: Columbia
Financial & listing details
- Price per square foot: $131/sqft
- Tax assessed value: $282,110
- Date on market: 8/4/2026
- Road surface type: Paved
Estimated market value
$647,200
$615,000 - $680,000
$4,366/mo
Price history
| Date | Event | Price |
|---|---|---|
| 9/24/2026 | Pending sale | $675,000$131/sqft |
Source:  MMBOR #436371 Report a problem MMBOR #436371 Report a problem | ||
| 8/4/2026 | Listed for sale | $675,000-10%$131/sqft |
Source: MMBOR #436371 Report a problem | ||
| 8/1/2026 | Listing removed | $750,000$145/sqft |
Source: MMBOR #435608 Report a problem | ||
| 6/28/2026 | Listed for sale | $750,000$145/sqft |
Source: MMBOR #435608 Report a problem | ||
| 6/26/2026 | Listing removed | $750,000$145/sqft |
Source: MMBOR #431610 Report a problem | ||
| 3/15/2026 | Listed for sale | $750,000$145/sqft |
Source: MMBOR #431610 Report a problem | ||
| 3/5/2026 | Pending sale | $750,000$145/sqft |
Source: MMBOR #431610 Report a problem | ||
| 1/13/2026 | Listed for sale | $750,000$145/sqft |
Source: MMBOR #431610 Report a problem | ||
| 11/16/2025 | Listing removed | $750,000$145/sqft |
Source: MMBOR #428898 Report a problem | ||
| 10/13/2025 | Price change | $750,000-15.7%$145/sqft |
Source: MMBOR #428898 Report a problem | ||
| 9/22/2025 | Price change | $890,000-0.6%$173/sqft |
Source: MMBOR #428898 Report a problem | ||
| 8/6/2025 | Listed for sale | $895,000+55.9%$174/sqft |
Source: MMBOR #428898 Report a problem | ||
| 2/29/2016 | Sold | -- |
Source: MMBOR #520001_356732 Report a problem | ||
| 9/8/2015 | Price change | $574,000-3.4%$111/sqft |
Source: House of Brokers Realty, Inc. #356732 Report a problem | ||
| 4/3/2015 | Listed for sale | $594,000-7.9%$115/sqft |
Source: House of Brokers Realty, Inc #356732 Report a problem | ||
| 1/17/2015 | Listing removed | $645,000$125/sqft |
Source: House of Brokers Realty, Inc #352498 Report a problem | ||
| 7/12/2014 | Listed for sale | $645,000$125/sqft |
Source: House of Brokers Realty, Inc #352498 Report a problem | ||
Public tax history
| Year | Property taxes | Tax assessment |
|---|---|---|
| 2025 | -- | $53,544 +10% |
| 2024 | $3,520 +0.9% | $48,680 |
| 2023 | $3,490 +8% | $48,680 +8% |
| 2022 | $3,230 -0.2% | $45,089 |
| 2021 | $3,235 -1.8% | $45,089 +4% |
| 2020 | $3,296 0% | $43,358 |
| 2019 | $3,297 -0.6% | $43,358 |
| 2018 | $3,317 +1.2% | $43,358 |
| 2017 | $3,279 +0.2% | $43,358 -0.4% |
| 2016 | $3,274 | $43,513 |
| 2015 | $3,274 +7.9% | $43,513 |
| 2014 | $3,034 | -- |
| 2010 | -- | $37,635 |
| 2009 | -- | $37,635 |
| 2008 | -- | $37,635 |
| 2007 | -- | -- |
| 2003 | -- | $36,343 -4.1% |
| 2002 | -- | $37,886 |
| 2001 | -- | $37,886 |
Find assessor info on the county website
Monthly payment
Est. payment
Payment breakdown
Explore the cost of this home by adjusting the details. Changes won't be saved.Climate risks
Neighborhood: 65203
Nearby schools
Schools provided by the listing agent
- Elementary: Midway Heights
- Middle: Smithton
- High: Hickman
Source: MMBOR. This data may not be complete. We recommend contacting the local school district to confirm school assignments for this home.
Similar homes
- $595,0005 bd4 ba3.5k sqft3060 S Maple Bluff Dr, Columbia, MO 65203For Sale
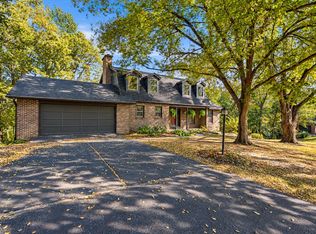 MLS ID #438014, Olivia Taylor, Century 21 Community. MMBOR
 - $699,0005 bd4 ba5.6k sqft1709 Glenbrook Ct, Columbia, MO 65203For Sale
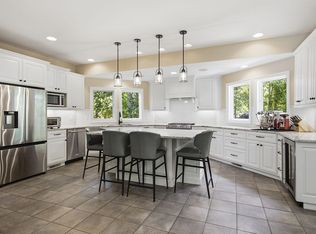 MLS ID #437100, Karen Harned, Century 21 Community. MMBOR
 - $700,0005 bd4 ba4k sqft3050 W Picket Post St, Columbia, MO 65203For Sale
 MLS ID #435098, Sara Jeffrey, Weichert, Realtors - House of Brokers. MMBOR
 - $650,0005 bd4 ba4.1k sqft1807 Crystal Point, Columbia, MO 65203For Sale
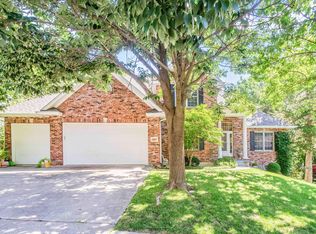 MLS ID #435636, Donna Neil, REMAX Boone Realty. MMBOR
