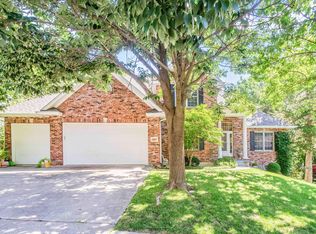
NEW ROOF with premium shingles installed September 2026! Rare opportunity in Maple Bluff Acres, situated on nearly one acre along a private road in Southwest Columbia, MO. Backing to Hinkson Creek Nature Area and within walking distance of the MKT Trail, this property offers privacy, wildlife, and convenient access to town. Outdoor living spaces include a screened-in porch, deck, and brick patio. Inside, you'll find oak hardwood floors, a wood-burning fireplace, and a custom kitchen featuring granite countertops, Amish-built quarter-sawn oak cabinetry, and a maple-topped island. Additional updates include Hardie board siding (2024), gutters and soffits (2024), water heater (2025), Roof (2026) and main-level HVAC (2025). Sellers are also offering $7,500 in concessions toward a rate buydown, closing costs, upgrades, etc. subject to lender approval.
For sale
$595,000
3060 S Maple Bluff Dr, Columbia, MO 65203
5beds
3,581sqft
Single Family Residence
Built in 1981
0.91 Acres Lot
$583,500 Zestimate®
$166/sqft
$21/mo HOA
What's special
Wood-burning fireplaceBrick patioScreened-in porchGranite countertopsMaple-topped islandAlong a private roadCustom kitchen
- 17 hours
- 408
- 12
Zillow last checked:
Listing updated:
Listed by:
Olivia Taylor 573-355-2952,
Century 21 Community 573-777-5555,
Nicole Aleto 573-424-4344,
Century 21 Community
Source: MMBOR,MLS#: 438014
Facts & features
Interior
Bedrooms & bathrooms
- Bedrooms: 5
- Bathrooms: 4
- Full bathrooms: 3
- 1/2 bathrooms: 1
Full bathroom
- Level: Upper
Full bathroom
- Level: Upper
Full bathroom
- Level: Lower
Half bathroom
- Level: Main
Heating
- Forced Air, Electric, Natural Gas
Cooling
- Central Electric
Appliances
- Laundry: Washer/Dryer Hookup
Features
- High Speed Internet, Stand AloneShwr/MBR, Walk-In Closet(s), Wet Bar, Breakfast Room, Eat-in Kitchen, Formal Dining, Cabinets-Custom Blt, Granite Counters, Wood Cabinets, Kitchen Island, Pantry
- Flooring: Wood, Carpet, Tile
- Basement: Walk-Out Access
- Has fireplace: Yes
- Fireplace features: Family Room, Wood Burning, Screen
Interior area
- Total structure area: 3,581
- Total interior livable area: 3,581 sqft
- Finished area below ground: 1,011
Video & virtual tour
Property
Parking
- Total spaces: 2
- Parking features: Attached
- Attached garage spaces: 2
Features
- Patio & porch: Screened, Covered, Back, Brick, Deck, Rear Porch, Front Porch
Lot
- Size: 0.91 Acres
- Features: Near Trail(s)
- Residential vegetation: Heavily Wooded
Details
- Parcel number: 1680100120080001
Construction
Type & style
- Home type: SingleFamily
- Property subtype: Single Family Residence
Materials
- Foundation: Concrete Perimeter
Condition
- Year built: 1981
Details
- Builder name: Schmidt
Community & HOA
Community
- Subdivision: Maple Bluff Ac
HOA
- Has HOA: Yes
- HOA fee: $250 annually
Location
- Region: Columbia
Financial & listing details
- Price per square foot: $166/sqft
- Tax assessed value: $265,600
- Annual tax amount: $3,304
- Date on market: 10/15/2026
- Road surface type: Paved
Estimated market value
$583,500
$554,000 - $613,000
$3,255/mo
Price history
| Date | Event | Price |
|---|---|---|
| 10/15/2026 | Listed for sale | $595,000-4.8%$166/sqft |
Source:  MMBOR #438014 Report a problem MMBOR #438014 Report a problem | ||
| 10/12/2026 | Listing removed | $625,000$175/sqft |
Source: MMBOR #436488 Report a problem | ||
| 9/8/2026 | Price change | $625,000-4.6%$175/sqft |
Source: MMBOR #436488 Report a problem | ||
| 8/8/2026 | Listed for sale | $655,000$183/sqft |
Source: MMBOR #436488 Report a problem | ||
| 3/14/2007 | Sold | -- |
Source: Agent Provided Report a problem | ||
Public tax history
| Year | Property taxes | Tax assessment |
|---|---|---|
| 2025 | -- | $50,464 +14.5% |
| 2024 | $2,974 +0.8% | $44,080 |
| 2023 | $2,949 +4.1% | $44,080 +4% |
| 2022 | $2,833 -0.2% | $42,389 |
| 2021 | $2,838 -2.3% | $42,389 +4% |
| 2020 | $2,905 0% | $40,764 |
| 2019 | $2,905 +3.3% | $40,764 +4% |
| 2018 | $2,813 +1.2% | $39,197 |
| 2017 | $2,779 +0.2% | $39,197 |
| 2016 | $2,774 | $39,197 |
| 2015 | $2,774 +8.9% | $39,197 |
| 2014 | $2,548 | $39,197 |
| 2013 | -- | $39,197 |
| 2012 | -- | $39,197 |
| 2011 | -- | $39,197 |
| 2010 | -- | $39,197 |
| 2009 | -- | $39,197 |
| 2008 | -- | $39,197 |
| 2007 | -- | -- |
| 2003 | -- | $34,086 |
| 2002 | -- | $34,086 |
| 2001 | -- | $34,086 |
Find assessor info on the county website
Monthly payment
Est. payment
Payment breakdown
Explore the cost of this home by adjusting the details. Changes won't be saved.Climate risks
Neighborhood: 65203
Nearby schools
Schools provided by the listing agent
- Elementary: Mill Creek
- Middle: Gentry
- High: Rock Bridge
Source: MMBOR. This data may not be complete. We recommend contacting the local school district to confirm school assignments for this home.
- $449,4004 bd3 ba2.7k sqft3020 S Maple Bluff Dr, Columbia, MO 65203Off Market
- $547,8004 bd3 ba4k sqft4000 S Maple Bluff Dr, Columbia, MO 65203Off Market
- $430,9003 bd2 ba3.2k sqft3061 S Maple Bluff Dr, Columbia, MO 65203Off Market
- $450,3004 bd3 ba2.5k sqft4001 S Maple Bluff Dr, Columbia, MO 65203Off Market
Similar homes
- $575,0004 bd4 ba3k sqft709 Russell Blvd, Columbia, MO 65203For Sale
 MLS ID #437011, Alex Radman, REMAX Boone Realty. MMBOR
 - $700,0005 bd4 ba4k sqft3050 W Picket Post St, Columbia, MO 65203For Sale
 MLS ID #435098, Sara Jeffrey, Weichert, Realtors - House of Brokers. MMBOR
 - $599,0005 bd5 ba4.9k sqft528 N Cedar Lake Dr W, Columbia, MO 65203For Sale
 MLS ID #436181, Jane Boles, REMAX Boone Realty. MMBOR
 - $650,0005 bd4 ba4.1k sqft1807 Crystal Point, Columbia, MO 65203For Sale
 MLS ID #435636, Donna Neil, REMAX Boone Realty. MMBOR
