This well-appointed ranch walk-out home is located on a cul-de-sac in Katy Lake Estates with a neighborhood lake & handy trail access. 3405 Whitney Ct features a beautiful living room with high ceilings & gas fireplace that opens to the kitchen & breakfast room. The thoughtfully designed main level includes a split-bedroom layout with a primary suite, two additional generous bedrooms, an office, formal dining room, & laundry room. A spacious covered deck overlooks a large backyard that backs to woods. The lower level offers a generous family room/rec space, two more bedrooms, & a full bathroom. Mega unfinished space provides room for hobbies & additional storage. 3,323 finished sq ft, 5 bedroom/3 bathrooms. Seller is offering a $5,000 closing credit - paint, flooring, or rate buy-down.
For sale
Price cut: $16K (9/25)
$499,000
3405 Whitney Ct, Columbia, MO 65203
5beds
3,323sqft
Single Family Residence
Built in 1998
0.5 Acres Lot
$493,400 Zestimate®
$150/sqft
$13/mo HOA
What's special
Gas fireplaceLocated on a cul-de-sacLaundry roomTwo additional generous bedroomsSplit-bedroom layoutPrimary suiteTwo more bedrooms
- 61 days
- 490
- 27
Zillow last checked:
Listing updated:
Listed by:
Wendy Sheehan 573-808-0192,
POWER Realty Group, LLC 573-615-3813
Source: MMBOR,MLS#: 436746
Facts & features
Interior
Bedrooms & bathrooms
- Bedrooms: 5
- Bathrooms: 3
- Full bathrooms: 3
Primary bedroom
- Description: Very spacious, large walk-in closet, with ensuite bathroom
- Level: Main
- Area: 329.36
- Dimensions: 18.4 x 17.9
Bedroom 2
- Level: Main
- Area: 149.7
- Dimensions: 12.58 x 11.9
Bedroom 3
- Level: Main
- Area: 162.5
- Dimensions: 13 x 12.5
Bedroom 4
- Level: Lower
- Area: 149.7
- Dimensions: 11.9 x 12.58
Bedroom 5
- Level: Lower
- Area: 161.4
- Dimensions: 12.58 x 12.83
Full bathroom
- Description: Generous sized shower!
- Level: Main
- Area: 116.72
- Dimensions: 11.91 x 9.8
Full bathroom
- Description: Spacious
- Level: Main
- Area: 75.6
- Dimensions: 9 x 8.4
Full bathroom
- Description: Spacious
- Level: Lower
- Area: 74.97
- Dimensions: 9 x 8.33
Other
- Description: Main floor laundry located near the primary bedroom and kitchen
- Level: Main
- Area: 75.76
- Dimensions: 8.58 x 8.83
Breakfast room
- Description: Handy to the kitchen, living room, and covered back deck
- Level: Main
- Area: 124.7
- Dimensions: 14.4 x 8.66
Dining room
- Level: Main
- Area: 161.2
- Dimensions: 13 x 12.4
Family room
- Description: Generous space for family room, pool table, games, movies, playroom...
- Level: Lower
- Area: 391.76
- Dimensions: 22.83 x 17.16
Kitchen
- Description: with pantry!
- Level: Main
- Area: 162.28
- Dimensions: 12.58 x 12.9
Living room
- Description: With gas fireplace, open to kitchen and breakfast space, high ceilings
- Level: Main
- Area: 320.84
- Dimensions: 17.58 x 18.25
Office
- Description: Dedicated room in the front of the house
- Level: Main
- Area: 130.45
- Dimensions: 12.33 x 10.58
Other
- Description: Unfinished storage
- Level: Lower
- Area: 414.4
- Dimensions: 29.6 x 14
Other
- Description: Covered Deck off the breakfast room
- Level: Main
- Area: 339.08
- Dimensions: 24.66 x 13.75
Workshop
- Description: Unfinished workroom/storage
- Level: Lower
- Area: 577.35
- Dimensions: 25.66 x 22.5
Heating
- Forced Air, Natural Gas
Cooling
- Central Electric
Appliances
- Included: Refrigerator, Microwave, Disposal, Dishwasher
- Laundry: Washer/Dryer Hookup
Features
- High Speed Internet, Tub/Shower, Stand AloneShwr/MBR, Split Bedroom Design, Walk-In Closet(s), Smart Thermostat, Breakfast Room, Formal Dining, Granite Counters, Wood Cabinets
- Flooring: Wood, Carpet, Tile
- Basement: Walk-Out Access
- Has fireplace: Yes
- Fireplace features: Living Room, Gas, Screen
Interior area
- Total structure area: 3,323
- Total interior livable area: 3,323 sqft
- Finished area below ground: 1,010
Video & virtual tour
Property
Parking
- Total spaces: 3
- Parking features: Attached, Paved
- Attached garage spaces: 3
- Has uncovered spaces: Yes
Features
- Patio & porch: Covered, Concrete, Back, Deck, Front Porch
- Exterior features: Vegetable Garden
- Has spa: Yes
- Spa features: Tub/Built In Jetted
Lot
- Size: 0.5 Acres
- Dimensions: 69 x 156.43 x 172.57 x 213.72
- Features: Cleared
- Residential vegetation: Partially Wooded
Details
- Additional structures: None
- Parcel number: 1680100011840001
- Zoning description: R-1 One- Family Dwelling*
Construction
Type & style
- Home type: SingleFamily
- Property subtype: Single Family Residence
Materials
- Foundation: Concrete Perimeter
Condition
- Year built: 1998
Utilities & green energy
- Utilities for property: Trash-City
Community & HOA
Community
- Subdivision: Katy Lake Est
HOA
- Has HOA: Yes
- HOA fee: $150 annually
Location
- Region: Columbia
Financial & listing details
- Price per square foot: $150/sqft
- Tax assessed value: $374,800
- Date on market: 9/2/2026
- Road surface type: Paved
Estimated market value
$493,400
$469,000 - $518,000
$2,676/mo
Price history
| Date | Event | Price |
|---|---|---|
| 9/25/2026 | Price change | $499,000-3.1%$150/sqft |
Source:  MMBOR #436746 Report a problem MMBOR #436746 Report a problem | ||
| 9/2/2026 | Listed for sale | $515,000$155/sqft |
Source: MMBOR #436746 Report a problem | ||
Public tax history
| Year | Property taxes | Tax assessment |
|---|---|---|
| 2025 | -- | $71,212 +14.5% |
| 2024 | $4,195 +0.8% | $62,187 |
| 2023 | $4,161 +8.1% | $62,187 +8% |
| 2022 | $3,849 -0.2% | $57,589 |
| 2021 | $3,856 -2.3% | $57,589 +4% |
| 2020 | $3,947 0% | $55,383 |
| 2019 | $3,947 +7.2% | $55,383 +8% |
| 2018 | $3,680 +1.2% | $51,281 |
| 2017 | $3,635 +0.2% | $51,281 |
| 2016 | $3,629 | $51,281 |
| 2015 | $3,629 +8.9% | $51,281 |
| 2014 | $3,333 | $51,281 |
| 2013 | -- | $51,281 |
| 2012 | -- | $51,281 |
| 2011 | -- | $51,281 |
| 2010 | -- | $51,281 |
| 2009 | -- | $51,281 |
| 2008 | -- | $51,281 |
| 2007 | -- | -- |
| 2003 | -- | $44,593 |
| 2002 | -- | $44,593 |
| 2001 | -- | $44,593 |
Find assessor info on the county website
Monthly payment
Est. payment
Payment breakdown
Explore the cost of this home by adjusting the details. Changes won't be saved.Climate risks
Neighborhood: Katy Lake Estates
Nearby schools
Schools provided by the listing agent
- Elementary: Mill Creek
- Middle: Gentry
- High: Rock Bridge
Source: MMBOR. This data may not be complete. We recommend contacting the local school district to confirm school assignments for this home.
Similar homes
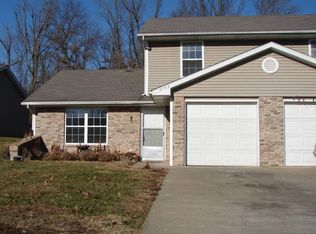
- $489,0005 bd3 ba3.2k sqft3905 Deerfoot Way, Columbia, MO 65203For Sale
 MLS ID #436241, Lori Brockman, Weichert, Realtors - House of Brokers. MMBOR
 - $495,0005 bd4 ba3.2k sqft4805 Newcastle Dr, Columbia, MO 65203For Sale
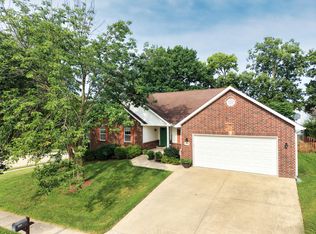 MLS ID #436781, Komal Gupta, Weichert, Realtors - House of Brokers. MMBOR
 - $482,5004 bd3 ba2.9k sqft2412 Hillshire Dr, Columbia, MO 65203For Sale
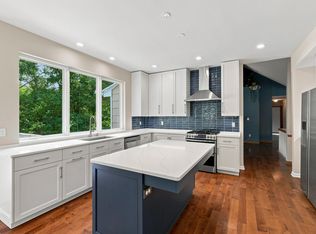 MLS ID #437542, Jackie Bulgin, Weichert, Realtors - House of Brokers. MMBOR
 - $525,0004 bd3 ba3.5k sqft1808 Muirfield Dr, Columbia, MO 65203For Sale
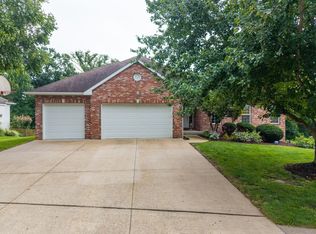 MLS ID #436823, Jason Thornhill, Weichert, Realtors - House of Brokers. MMBOR
