Rare 1-acre private setting in the heart of Southwest Columbia! This 4BR (one nonconforming)/3BA home pairs warm hardwood floors and custom ceiling details on the main level with a large finished walk-out lower level. The expansive lower level features a kitchenette with a sink, microwave and refrigerator--ideal for a spacious home office, recreation hub, or non-conforming guest setup with its own private walk-out access. Enjoy exceptional outdoor privacy on the full-acre grounds, featuring two newly stained wood decks perfect for relaxing or entertaining. A spacious attached 3-car garage offers excellent vehicle and workshop storage. A unique blend of acreage, privacy, and flexible living!
For sale
Price cut: $24K (10/8)
$525,000
1808 Muirfield Dr, Columbia, MO 65203
4beds
3,524sqft
Single Family Residence
Built in 2000
0.5 Acres Lot
$516,300 Zestimate®
$149/sqft
$13/mo HOA
What's special
Warm hardwood floorsPrivate walk-out access
- 57 days
- 332
- 22
Zillow last checked:
Listing updated:
Listed by:
Jason Thornhill 573-424-1324,
Weichert, Realtors - House of Brokers 573-446-6767,
Stephanie Baehman 573-424-6420,
Weichert, Realtors - House of Brokers
Source: MMBOR,MLS#: 436823
Facts & features
Interior
Bedrooms & bathrooms
- Bedrooms: 4
- Bathrooms: 3
- Full bathrooms: 3
Primary bedroom
- Description: Large Bedroom w/ Deck access
- Level: Main
- Area: 222.39
- Dimensions: 16.08 x 13.83
Bedroom 2
- Description: Junior Suite w/ walk-in closet & bath access
- Level: Main
- Area: 201.69
- Dimensions: 15.42 x 13.08
Bedroom 3
- Description: New Carpet & Paint
- Level: Lower
- Area: 190.67
- Dimensions: 11.5 x 16.58
Full bathroom
- Description: Master Bathroom access to walk-in closet
- Level: Main
- Area: 88
- Dimensions: 11 x 8
Full bathroom
- Level: Main
- Area: 75.72
- Dimensions: 9.67 x 7.83
Full bathroom
- Level: Lower
- Area: 54.15
- Dimensions: 6.5 x 8.33
Other
- Description: Prep counter & cabinet storage
- Level: Main
- Area: 57.25
- Dimensions: 9.16 x 6.25
Bonus room
- Description: New Carpet & Paint, Theater Room
- Level: Lower
- Area: 346.84
- Dimensions: 23 x 15.08
Dining room
- Description: Vaulted Ceiling, view of treed backyard
- Level: Main
- Area: 126.56
- Dimensions: 11.25 x 11.25
Family room
- Description: New Carpet & Paint
- Level: Lower
- Area: 341.46
- Dimensions: 23.42 x 14.58
Foyer
- Level: Main
- Area: 80.82
- Dimensions: 8.58 x 9.42
Garage
- Description: 3-car with additional storage
- Level: Main
- Area: 608.43
- Dimensions: 19.42 x 31.33
Kitchen
- Description: Quartz countertops, plenty of prep space and breakfast bar seating
- Level: Main
- Area: 170.13
- Dimensions: 10.58 x 16.08
Living room
- Description: Warm hardwood floors, gas fireplace & custom tray ceiling
- Level: Main
- Area: 273.03
- Dimensions: 19.16 x 14.25
Recreation room
- Description: New Carpet & Paint, Wet Bar/Kitchenette
- Level: Lower
- Area: 374.72
- Dimensions: 23.42 x 16
Heating
- Forced Air, Natural Gas
Cooling
- Central Electric
Appliances
- Included: Refrigerator, Microwave, Disposal, Dishwasher, Humidifier
- Laundry: Washer/Dryer Hookup
Features
- High Speed Internet, Tub/Shower, Stand AloneShwr/MBR, Split Bedroom Design, Walk-In Closet(s), Wet Bar, Smart Thermostat, Eat-in Kitchen, Formal Dining, Cabinets-Custom Blt, Wood Cabinets, Pantry, Quartz Counters
- Flooring: Wood, Carpet, Tile
- Has basement: Yes
- Has fireplace: Yes
- Fireplace features: Living Room, Gas, Screen
Interior area
- Total structure area: 3,524
- Total interior livable area: 3,524 sqft
- Finished area below ground: 1,678
Video & virtual tour
Property
Parking
- Total spaces: 3
- Parking features: Attached, Paved
- Attached garage spaces: 3
Features
- Patio & porch: Covered, Concrete, Back, Deck, Front Porch
- On waterfront: Yes
- Waterfront features: Stream
Lot
- Size: 0.5 Acres
- Dimensions: 80.43 x 272.48
- Features: Level
- Residential vegetation: Partially Wooded
Details
- Additional structures: None
- Parcel number: 1680000030960001
- Zoning description: R-1 One- Family Dwelling*
Construction
Type & style
- Home type: SingleFamily
- Property subtype: Single Family Residence
Materials
- Foundation: Concrete Perimeter
Condition
- Year built: 2000
Utilities & green energy
- Utilities for property: Trash-City
Community & HOA
Community
- Subdivision: Heritage Meadows
HOA
- Has HOA: Yes
- HOA fee: $150 annually
Location
- Region: Columbia
Financial & listing details
- Price per square foot: $149/sqft
- Tax assessed value: $335,800
- Annual tax amount: $4,178
- Date on market: 8/24/2026
- Road surface type: Paved
Estimated market value
$516,300
$490,000 - $542,000
$2,769/mo
Price history
| Date | Event | Price |
|---|---|---|
| 10/8/2026 | Price change | $525,000-4.4%$149/sqft |
Source:  MMBOR #436823 Report a problem MMBOR #436823 Report a problem | ||
| 8/24/2026 | Listed for sale | $549,000+74.3%$156/sqft |
Source: MMBOR #436823 Report a problem | ||
| 7/22/2011 | Sold | -- |
Source: Agent Provided Report a problem | ||
| 5/3/2011 | Listed for sale | $315,000-1.6%$89/sqft |
Source: RE/MAX Boone Realty #333326 Report a problem | ||
| 10/21/2010 | Listing removed | $320,000-1.5%$91/sqft |
Source: RE/MAX Boone Realty #327867 Report a problem | ||
| 6/11/2010 | Listed for sale | $325,000$92/sqft |
Source: Boone Group Ltd dba RE/MAX Boone Realty #327867 Report a problem | ||
Public tax history
| Year | Property taxes | Tax assessment |
|---|---|---|
| 2025 | -- | $63,802 +14.5% |
| 2024 | $3,759 +0.8% | $55,727 |
| 2023 | $3,728 +8.1% | $55,727 +8% |
| 2022 | $3,449 -0.2% | $51,604 |
| 2021 | $3,455 -2.3% | $51,604 +4% |
| 2020 | $3,536 0% | $49,616 |
| 2019 | $3,536 +7.2% | $49,616 +8% |
| 2018 | $3,297 +1.2% | $45,942 |
| 2017 | $3,257 +0.2% | $45,942 |
| 2016 | $3,251 | $45,942 |
| 2015 | $3,251 +8.9% | $45,942 |
| 2014 | $2,986 | $45,942 |
| 2013 | -- | $45,942 |
| 2012 | -- | $45,942 |
| 2011 | -- | $45,942 |
| 2010 | -- | $45,942 |
| 2009 | -- | $45,942 |
| 2008 | -- | $45,942 |
| 2007 | -- | -- |
| 2003 | -- | $39,957 |
| 2002 | -- | $39,957 |
| 2001 | -- | $39,957 |
Find assessor info on the county website
Monthly payment
Est. payment
Payment breakdown
Explore the cost of this home by adjusting the details. Changes won't be saved.Climate risks
Neighborhood: 65203
Nearby schools
Schools provided by the listing agent
- Elementary: Eagle Bluffs
- Middle: John Warner
- High: Rock Bridge
Source: MMBOR. This data may not be complete. We recommend contacting the local school district to confirm school assignments for this home.
Similar homes
- $495,0005 bd4 ba3.2k sqft4805 Newcastle Dr, Columbia, MO 65203For Sale
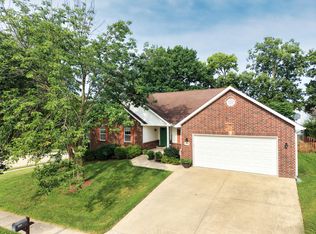 MLS ID #436781, Komal Gupta, Weichert, Realtors - House of Brokers. MMBOR
 - $500,0004 bd3 ba4.3k sqft1106 Vintage Dr, Columbia, MO 65203For Sale
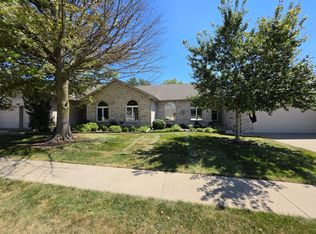 MLS ID #437066, Mark Sieber, REMAX Boone Realty. MMBOR
 - $489,0004 bd5 ba3k sqft2520 Vashon Ct, Columbia, MO 65203For Sale
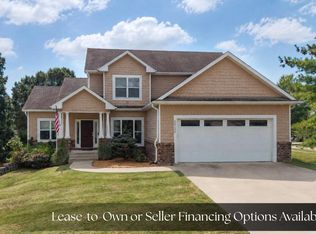 MLS ID #437341, Lori Brockman, Weichert, Realtors - House of Brokers. MMBOR
 - $499,0005 bd3 ba3.3k sqft3405 Whitney Ct, Columbia, MO 65203For Sale
 MLS ID #436746, Wendy Sheehan, POWER Realty Group, LLC. MMBOR
