Refreshed 2-story home in SW Columbia with newly finished walkout basement! Now offering 5 bedrooms and 3.5 baths, the lower level includes a new bedroom, full bath, family room, and flex space (office/storage), plus rough-in plumbing for a future wet bar. Main level features a spacious primary suite with tiled shower and walk-in closet, main level laundry, half bath, and open living area with wide-plank LVP flooring. Kitchen boasts granite countertops and walk-in pantry. Fresh paint throughout! Upstairs offers 3 bedrooms, full bath, and large storage room. Enjoy a level lot backing to trees and a covered deck for added privacy. Built in 2016 and well-maintained-move-in ready with room to grow!
For sale
Price cut: $4.9K (10/7)
$515,000
3304 Timber Run Dr, Columbia, MO 65203
5beds
2,760sqft
Single Family Residence
Built in 2016
7,963 Square Feet Lot
$507,700 Zestimate®
$187/sqft
$21/mo HOA
What's special
Half bathKitchen boasts granite countertopsFresh paint throughoutSpacious primary suiteNewly finished walkout basementNew bedroomTiled shower
- 57 days
- 302
- 12
Zillow last checked:
Listing updated:
Listed by:
Travis Kempf 573-424-2556,
Weichert, Realtors - House of Brokers 573-446-6767,
Ryan Lidholm 573-673-2842,
Weichert, Realtors - House of Brokers
Source: MMBOR,MLS#: 436584
Facts & features
Interior
Bedrooms & bathrooms
- Bedrooms: 5
- Bathrooms: 4
- Full bathrooms: 3
- 1/2 bathrooms: 1
Full bathroom
- Level: Main
Full bathroom
- Level: Upper
Full bathroom
- Level: Lower
Half bathroom
- Level: Main
Heating
- Forced Air, Natural Gas
Cooling
- Central Electric
Appliances
- Included: Refrigerator, Dishwasher
Features
- High Speed Internet, Stand AloneShwr/MBR, Walk-In Closet(s), Smart Thermostat, Eat-in Kitchen, Kit/Din Combo, Granite Counters, Solid Surface Counters, Wood Cabinets, Pantry
- Flooring: Carpet, Laminate
- Basement: Walk-Out Access
- Has fireplace: No
Interior area
- Total structure area: 2,760
- Total interior livable area: 2,760 sqft
- Finished area below ground: 850
Property
Parking
- Total spaces: 2
- Parking features: Attached
- Attached garage spaces: 2
Features
- Patio & porch: Covered, Front, Concrete, Deck, Rear Porch
Lot
- Size: 7,963 Square Feet
- Dimensions: 130 x 61.26
- Features: Level
Details
- Parcel number: 2020000130320001
- Zoning description: R-1 One- Family Dwelling*
Construction
Type & style
- Home type: SingleFamily
- Property subtype: Single Family Residence
Materials
- Foundation: Concrete Perimeter
Condition
- Year built: 2016
Utilities & green energy
- Utilities for property: Trash-City
Community & HOA
Community
- Subdivision: Barcus Ridge
HOA
- Has HOA: Yes
- HOA fee: $250 annually
Location
- Region: Columbia
Financial & listing details
- Price per square foot: $187/sqft
- Tax assessed value: $330,100
- Annual tax amount: $4,107
- Date on market: 8/13/2026
Estimated market value
$507,700
$482,000 - $533,000
$2,950/mo
Price history
| Date | Event | Price |
|---|---|---|
| 10/7/2026 | Price change | $515,000-0.9%$187/sqft |
Source:  MMBOR #436584 Report a problem MMBOR #436584 Report a problem | ||
| 8/7/2026 | Price change | $519,900-0.5%$188/sqft |
Source: MMBOR #433343 Report a problem | ||
| 7/17/2026 | Price change | $522,400-0.5%$189/sqft |
Source: MMBOR #433343 Report a problem | ||
| 7/2/2026 | Price change | $524,9000%$190/sqft |
Source: MMBOR #433343 Report a problem | ||
| 6/26/2026 | Price change | $525,000-0.5%$190/sqft |
Source: MMBOR #433343 Report a problem | ||
| 6/3/2026 | Price change | $527,500-0.5%$191/sqft |
Source: MMBOR #433343 Report a problem | ||
| 5/8/2026 | Price change | $530,000-0.5%$192/sqft |
Source: MMBOR #433343 Report a problem | ||
| 4/17/2026 | Price change | $532,500-0.5%$193/sqft |
Source: MMBOR #433343 Report a problem | ||
| 3/27/2026 | Listed for sale | $535,000+27.4%$194/sqft |
Source: MMBOR #433343 Report a problem | ||
| 2/13/2026 | Sold | -- |
Source: MMBOR #431519 Report a problem | ||
| 1/14/2026 | Pending sale | $420,000$152/sqft |
Source: MMBOR #431519 Report a problem | ||
| 1/8/2026 | Listed for sale | $420,000+44.9%$152/sqft |
Source: MMBOR #431519 Report a problem | ||
| 6/15/2020 | Sold | -- |
Source: MMBOR #520001_392464 Report a problem | ||
| 5/8/2020 | Listed for sale | $289,900$105/sqft |
Source: Iron Gate Real Estate #392464 Report a problem | ||
| 8/4/2016 | Sold | -- |
Source: MMBOR #362621 Report a problem | ||
Public tax history
| Year | Property taxes | Tax assessment |
|---|---|---|
| 2025 | -- | $62,719 +14.5% |
| 2024 | $3,695 +0.8% | $54,777 |
| 2023 | $3,665 +4.1% | $54,777 +4% |
| 2022 | $3,520 -0.2% | $52,668 |
| 2021 | $3,527 -6% | $52,668 |
| 2020 | $3,753 0% | $52,668 |
| 2019 | $3,753 -0.7% | $52,668 |
| 2018 | $3,780 +1.2% | $52,668 |
| 2017 | $3,734 +517.1% | $52,668 +516% |
| 2016 | $605 | $8,550 |
| 2015 | $605 | -- |
Find assessor info on the county website
Monthly payment
Est. payment
Payment breakdown
Explore the cost of this home by adjusting the details. Changes won't be saved.Climate risks
Neighborhood: 65203
Nearby schools
Schools provided by the listing agent
- Elementary: Beulah Ralph
- Middle: John Warner
- High: Rock Bridge
Source: MMBOR. This data may not be complete. We recommend contacting the local school district to confirm school assignments for this home.

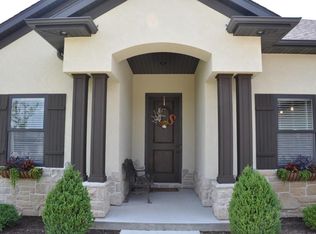
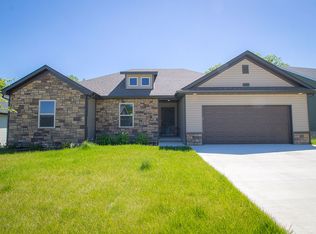
Similar homes
- $559,0005 bd4 ba3k sqft7009 Madison Creek Dr, Columbia, MO 65203For Sale
 MLS ID #435778, Julie Wesley, Weichert, Realtors - House of Brokers. MMBOR
 - $489,0004 bd4 ba3k sqft2520 Vashon Ct, Columbia, MO 65203For Sale
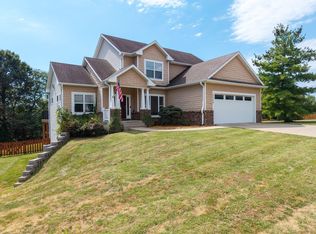 MLS ID #437341, Lori Brockman, Weichert, Realtors - House of Brokers. MMBOR
 - $574,9005 bd4 ba3.2k sqft2205 Oak Harbor Ct, Columbia, MO 65203For Sale
 MLS ID #437516, Denise Payne, Weichert, Realtors - House of Brokers. MMBOR
 - $489,0005 bd3 ba3.2k sqft3905 Deerfoot Way, Columbia, MO 65203For Sale
 MLS ID #436241, Lori Brockman, Weichert, Realtors - House of Brokers. MMBOR
