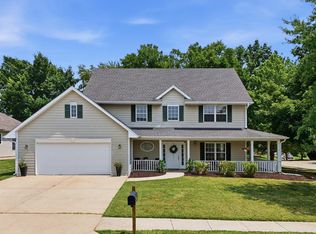
Welcome to your private oasis in Magnolia Falls! This light-filled, quality custom built 4-BR, 2.5-BA home sits on a deep lot directly across from Magnolia Falls Park. Inside, enjoy BRAND-NEW CARPET and an open floor plan with peaceful nature views. The living room features a cozy fireplace with built-ins, flowing into a chef's kitchen with granite counters, a center island, smart lighting, and a new 2025 dishwasher. A butler's pantry connects to the formal dining room. Step outside to a lovely patio and a nicely fenced backyard perfect for pets, play, or relaxing. All bedrooms and the laundry room are conveniently upstairs. Don't miss this turnkey gem!
For sale
$450,000
4909 Forsythia Falls Loop, Columbia, MO 65203
4beds
2,543sqft
Single Family Residence
Built in 2014
-- sqft lot
$446,900 Zestimate®
$177/sqft
$42/mo HOA
What's special
- 26 days
- 680
- 28
Zillow last checked:
Listing updated:
Listed by:
Paul Smith 573-881-3603,
Century 21 Community 573-777-5555,
Ling Bunch 573-289-1406,
Century 21 Community
Source: MMBOR,MLS#: 437250
Facts & features
Interior
Bedrooms & bathrooms
- Bedrooms: 4
- Bathrooms: 3
- Full bathrooms: 2
- 1/2 bathrooms: 1
Primary bedroom
- Description: Walk in Closet
- Level: Upper
- Area: 221
- Dimensions: 17 x 13
Bedroom 2
- Level: Upper
- Area: 169
- Dimensions: 13 x 13
Bedroom 3
- Description: Walk in Closet
- Level: Upper
- Area: 161.59
- Dimensions: 14.3 x 11.3
Bedroom 4
- Description: Walk in Closet
- Level: Upper
- Area: 168.75
- Dimensions: 13.5 x 12.5
Full bathroom
- Level: Upper
Full bathroom
- Level: Upper
Half bathroom
- Level: Main
Breakfast room
- Description: New Vinyl Plank flooring
- Level: Main
- Area: 110.5
- Dimensions: 8.5 x 13
Dining room
- Description: New vinyl plank flooring
- Level: Main
- Area: 115.26
- Dimensions: 10.2 x 11.3
Kitchen
- Description: New vinyl plank flooring
- Level: Main
- Area: 124.8
- Dimensions: 9.6 x 13
Living room
- Description: New vinyl plank flooring
- Level: Main
- Area: 265.2
- Dimensions: 20.4 x 13
Other
- Description: Butler pantry
- Level: Main
Heating
- Forced Air, Natural Gas
Cooling
- Central Electric
Appliances
- Included: Refrigerator, Disposal, Dishwasher, Dryer
Features
- Tub/Shower, Stand AloneShwr/MBR, Walk-In Closet(s), Smart Thermostat, Eat-in Kitchen, Formal Dining, Kit/Din Combo, Cabinets-Custom Blt, Granite Counters, Wood Cabinets, Kitchen Island, Pantry
- Flooring: Carpet, Tile
- Has basement: No
- Has fireplace: Yes
- Fireplace features: Living Room, Gas
Interior area
- Total structure area: 2,543
- Total interior livable area: 2,543 sqft
- Finished area below ground: 0
Property
Parking
- Total spaces: 2
- Parking features: Attached, Paved
- Attached garage spaces: 2
Features
- Patio & porch: Back, Front Porch
- Fencing: Back Yard,Full,Metal
Lot
- Dimensions: 90.38 × 177.67
- Features: Wooded, Partial Sprinklers, Near Trail(s), Level
- Residential vegetation: Partially Wooded
Details
- Parcel number: 1680300040930001
- Lease amount: $0
- Zoning description: R-S Single Family Residential
Construction
Type & style
- Home type: SingleFamily
- Property subtype: Single Family Residence
Materials
- Foundation: Concrete Perimeter, Slab
Condition
- Year built: 2014
Details
- Builder name: Holder
Utilities & green energy
- Utilities for property: Trash-City
Community & HOA
Community
- Subdivision: Magnolia Falls
HOA
- Has HOA: Yes
- HOA fee: $500 annually
Location
- Region: Columbia
Financial & listing details
- Price per square foot: $177/sqft
- Tax assessed value: $365,900
- Annual tax amount: $4,552
- Date on market: 10/7/2026
- Road surface type: Paved
Estimated market value
$446,900
$425,000 - $469,000
$2,715/mo
Price history
| Date | Event | Price |
|---|---|---|
| 10/7/2026 | Listed for sale | $450,000$177/sqft |
Source:  MMBOR #437250 Report a problem MMBOR #437250 Report a problem | ||
| 9/16/2026 | Pending sale | $450,000$177/sqft |
Source: MMBOR #437250 Report a problem | ||
| 9/14/2026 | Listed for sale | $450,000-2.2%$177/sqft |
Source: MMBOR #437250 Report a problem | ||
| 9/14/2026 | Listing removed | $459,900$181/sqft |
Source: MMBOR #436114 Report a problem | ||
| 8/11/2026 | Price change | $459,900-2.1%$181/sqft |
Source: MMBOR #436114 Report a problem | ||
| 8/2/2026 | Price change | $469,900-2.1%$185/sqft |
Source: MMBOR #436114 Report a problem | ||
| 7/23/2026 | Listed for sale | $480,000$189/sqft |
Source: MMBOR #436114 Report a problem | ||
| 7/10/2014 | Sold | -- |
Source: MMBOR #351992 Report a problem | ||
Public tax history
| Year | Property taxes | Tax assessment |
|---|---|---|
| 2025 | -- | $69,521 +14.5% |
| 2024 | $4,097 +0.8% | $60,724 |
| 2023 | $4,063 +4.1% | $60,724 +4% |
| 2022 | $3,902 -0.2% | $58,387 |
| 2021 | $3,910 -6% | $58,387 |
| 2020 | $4,161 0% | $58,387 |
| 2019 | $4,161 -0.7% | $58,387 |
| 2018 | $4,190 +1.2% | $58,387 |
| 2017 | $4,139 +0.2% | $58,387 |
| 2016 | $4,132 | $58,387 +23% |
| 2015 | $4,132 +33.9% | $47,481 +1250.8% |
| 2014 | $3,086 | $3,515 |
Find assessor info on the county website
Monthly payment
Est. payment
Payment breakdown
Explore the cost of this home by adjusting the details. Changes won't be saved.Climate risks
Neighborhood: 65203
Nearby schools
Schools provided by the listing agent
- Elementary: Mill Creek
- Middle: John Warner
- High: Rock Bridge
Source: MMBOR. This data may not be complete. We recommend contacting the local school district to confirm school assignments for this home.
Similar homes
- $489,0004 bd4 ba3k sqft2520 Vashon Ct, Columbia, MO 65203For Sale
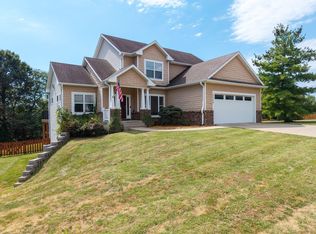 MLS ID #437341, Lori Brockman, Weichert, Realtors - House of Brokers. MMBOR
 - $439,0004 bd3 ba2.2k sqft5 Longfellow Ln, Columbia, MO 65203For Sale
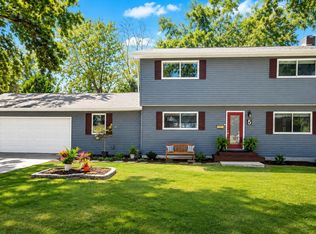 MLS ID #437526, Stacey Swalla, Weichert, Realtors - House of Brokers. MMBOR
 - $424,5004 bd3 ba2.6k sqft4912 McKenna Ct, Columbia, MO 65203For Sale
 MLS ID #436302, Michael DeShazo, REMAX Boone Realty. MMBOR
 - $495,0005 bd3 ba2.2k sqft3201 Crestwood Ln, Columbia, MO 65203For Sale
 MLS ID #436628, Ariel LeComte, Emily Baskett Real Estate. MMBOR
