Meticulously maintained and thoughtfully laid out, this home is located in The Vineyards, offering residents access to a community pool and clubhouse. Beautiful hardwood floors, new carpet, and new solid-surface kitchen countertops add to its appeal. The upper level features three bedrooms and two full baths, including a HUGE primary bedroom with a spacious en suite. The lower level offers a fourth bedroom and full bath, along with a large, open living area. The exceptionally deep two-car garage provides plenty of room for additional storage. Photos show the features, but they can't quite capture how clean and well cared for this home is - the pride of ownership is evident the moment you walk through the door.
For sale
Price cut: $6K (10/31)
$469,000
1609 Andretti Cir, Columbia, MO 65201
4beds
3,020sqft
Single Family Residence
Built in 2006
0.4 Acres Lot
$466,600 Zestimate®
$155/sqft
$48/mo HOA
What's special
Exceptionally deep two-car garageNew carpetBeautiful hardwood floorsHuge primary bedroomSpacious en suiteThree bedroomsFourth bedroom
- 37 days
- 325
- 29
Zillow last checked:
Listing updated:
Listed by:
Stacey Swalla 573-999-5583,
Weichert, Realtors - House of Brokers 573-446-6767,
Scott Jones 573-446-6767,
Weichert, Realtors - House of Brokers
Source: MMBOR,MLS#: 437567
Facts & features
Interior
Bedrooms & bathrooms
- Bedrooms: 4
- Bathrooms: 3
- Full bathrooms: 3
Full bathroom
- Level: Upper
Full bathroom
- Level: Upper
Full bathroom
- Level: Lower
Heating
- Forced Air, Natural Gas
Cooling
- Central Electric
Appliances
- Included: Refrigerator, Microwave, Disposal, Dishwasher
Features
- High Speed Internet, Tub/Shower, Stand AloneShwr/MBR, Kit/Din Combo, Granite Counters, Wood Cabinets, Kitchen Island, Pantry
- Flooring: Wood, Carpet, Tile
- Basement: Walk-Out Access
- Has fireplace: Yes
- Fireplace features: Living Room, Gas, Insert
Interior area
- Total structure area: 3,020
- Total interior livable area: 3,020 sqft
- Finished area below ground: 900
Property
Parking
- Total spaces: 2
- Parking features: Attached, Paved
- Attached garage spaces: 2
Features
- Patio & porch: Concrete, Back, Deck
- Exterior features: Vegetable Garden
- Has spa: Yes
- Spa features: Tub/Built In Jetted
- Fencing: Back Yard,Full,Wood
Lot
- Size: 0.4 Acres
- Dimensions: 135 x 130
- Features: Cleared
Details
- Parcel number: 1750400010140001
- Zoning description: R-1 One- Family Dwelling*
Construction
Type & style
- Home type: SingleFamily
- Property subtype: Single Family Residence
Materials
- Foundation: Concrete Perimeter
Condition
- Year built: 2006
Utilities & green energy
- Utilities for property: Trash-City
Community & HOA
Community
- Subdivision: Vineyards
HOA
- Has HOA: Yes
- HOA fee: $575 annually
Location
- Region: Columbia
Financial & listing details
- Price per square foot: $155/sqft
- Tax assessed value: $285,800
- Annual tax amount: $3,555
- Date on market: 9/25/2026
- Road surface type: Paved
Estimated market value
$466,600
$443,000 - $490,000
$3,116/mo
Price history
| Date | Event | Price |
|---|---|---|
| 10/31/2026 | Price change | $469,000-1.3%$155/sqft |
Source:  MMBOR #437567 Report a problem | ||
| 9/25/2026 | Listed for sale | $475,000+97.9%$157/sqft |
Source: MMBOR #437567 Report a problem | ||
| 7/13/2015 | Sold | -- |
Source: MMBOR #520001_352815 Report a problem | ||
| 6/3/2015 | Price change | $240,000-2%$79/sqft |
Source: House of Brokers Realty, Inc. #352815 Report a problem | ||
| 5/9/2015 | Price change | $245,000-9.2%$81/sqft |
Source: House of Brokers Realty, Inc. #352815 Report a problem | ||
| 4/23/2015 | Listed for sale | $269,900-1.8%$89/sqft |
Source: House of Brokers Realty, Inc. #352815 Report a problem | ||
| 9/19/2014 | Price change | $274,900-5.2%$91/sqft |
Source: House of Brokers Realty, Inc #352815 Report a problem | ||
| 8/27/2014 | Price change | $289,900-3.3%$96/sqft |
Source: House of Brokers Realty, Inc #352815 Report a problem | ||
| 8/8/2014 | Price change | $299,900-3.2%$99/sqft |
Source: House of Brokers Realty, Inc #352815 Report a problem | ||
| 7/29/2014 | Listed for sale | $309,900+14.8%$103/sqft |
Source: House of Brokers Realty, Inc #352815 Report a problem | ||
| 9/11/2009 | Sold | -- |
Source: Agent Provided Report a problem | ||
| 3/7/2009 | Price change | $269,995-5.2%$89/sqft |
Source: Progressive Realty, LLC #318664 Report a problem | ||
| 2/12/2009 | Listed for sale | $284,900$94/sqft |
Source: Progressive Realty, LLC #318664 Report a problem | ||
| 9/3/2008 | Listing removed | $284,900$94/sqft |
Source: Century 21 #309713 Report a problem | ||
| 1/31/2008 | Listed for sale | $284,900$94/sqft |
Source: NCI Report a problem | ||
Public tax history
| Year | Property taxes | Tax assessment |
|---|---|---|
| 2025 | -- | $54,302 +14.5% |
| 2024 | $3,199 +0.8% | $47,424 |
| 2023 | $3,173 +4.1% | $47,424 +4% |
| 2022 | $3,048 -0.2% | $45,600 |
| 2021 | $3,053 -6% | $45,600 |
| 2020 | $3,250 0% | $45,600 |
| 2019 | $3,250 -0.7% | $45,600 |
| 2018 | $3,272 +1.2% | $45,600 |
| 2017 | $3,233 +0.2% | $45,600 |
| 2016 | $3,227 | $45,600 |
| 2015 | $3,227 +8.9% | $45,600 -17.3% |
| 2014 | $2,964 | $55,157 |
| 2013 | -- | $55,157 |
| 2012 | -- | $55,157 |
| 2011 | -- | $55,157 |
| 2010 | -- | $55,157 |
| 2009 | -- | $55,157 |
| 2008 | -- | $55,157 |
| 2007 | -- | -- |
Find assessor info on the county website
Monthly payment
Est. payment
Payment breakdown
Explore the cost of this home by adjusting the details. Changes won't be saved.Climate risks
Neighborhood: 65201
Nearby schools
Schools provided by the listing agent
- Elementary: Cedar Ridge
- Middle: Oakland
- High: Battle
Source: MMBOR. This data may not be complete. We recommend contacting the local school district to confirm school assignments for this home.
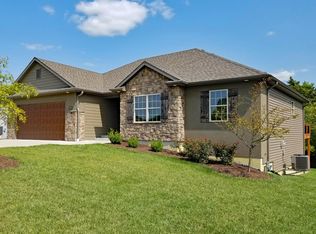

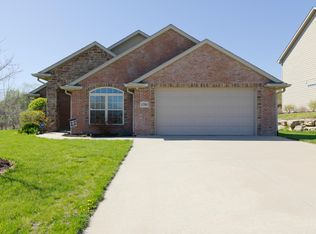
Similar homes
- $479,9993 bd2 ba1.9k sqft4904 Longbow Dr, Columbia, MO 65201For Sale
 MLS ID #438237, Gayla Adams, Century 21 Community. MMBOR
- $400,0006 bd4 ba3.1k sqft1005 Audubon Dr, Columbia, MO 65201For Sale
 MLS ID #438288, Trisha Lee, REMAX Boone Realty. MMBOR
- $410,0004 bd3 ba2.8k sqft221 Brenda Ln, Columbia, MO 65201For Sale
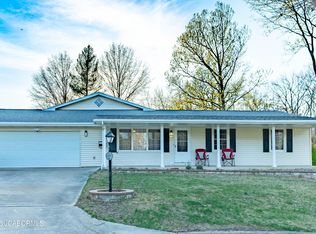 MLS ID #10074442, Jeff Radmer. JCMLS
- $539,0004 bd3 ba2.5k sqft616 Sahalee Ct, Columbia, MO 65201For Sale
 MLS ID #435866, MIKKI G STARMER, Weichert, Realtors - House of Brokers. MMBOR
