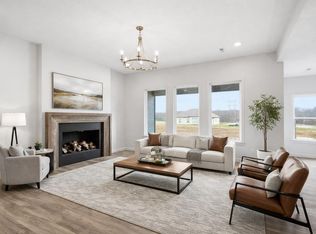
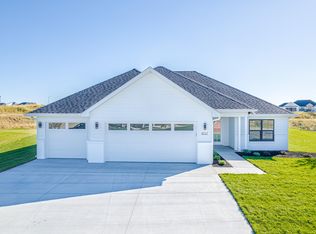
Discover this thoughtfully designed 1.5 story new construction home in The Vineyards, offering 4 bedrooms, 3 full baths, and a 2 car attached garage, all complemented by luxury vinyl flooring throughout the main living areas and an inviting open floor plan with a 10 foot ceiling living room centered around a gas fireplace. The kitchen is beautifully appointed with soft close cabinetry, granite countertops, and stainless appliances, and while an electric range will be installed, it is plumbed for gas for a future upgrade. Two main level suites provide excellent flexibility, including one designed for easy wheelchair accessibility with 36 inch doorways at both the bedroom entry and the ensuite bathroom entrance. The primary suite features a tiled shower, dual sink vanity, and a spacious laundry room conveniently located nearby. Upstairs you will find two additional bedrooms and a full bath, plus added storage with pull down attic stairs and sheeted flooring, along with upgraded blown in insulation and the peace of mind of a 1 year builder warranty. Enjoy relaxing mornings and evenings on the covered front and back porches, and take advantage of neighborhood amenities including a community pool, park, and clubhouse. Seller will not accept love letters. Buyer to verify all info including but not limited to schools, taxes, sq. ft, room sizes, acreage, HOA fees, zoning, restrictions, easements, etc.
For sale
$470,000
4320 Stone Mountain Pkwy, Columbia, MO 65201
4beds
1,920sqft
:
Get pre-qualified$3,107/mo
Single Family Residence
Built in 2026
-- sqft lot
$469,100 Zestimate®
$245/sqft
$48/mo HOA
What's special
Gas fireplaceGranite countertopsDual sink vanityInviting open floor planTwo main level suitesStainless appliancesUpgraded blown in insulation
- 24 days |
- 111 |
- 7 |
Zillow last checked:
Listing updated:
Listed by:
Bev Curtis 573-864-5054,
Bev & Co. Realty, LLC 573-864-5054,
Geoff Jones 573-999-6833,
Bev & Co. Realty, LLC
Source: CBORMLS,MLS#: 435699
Facts & features
Interior
Bedrooms & bathrooms
- Bedrooms: 4
- Bathrooms: 3
- Full bathrooms: 3
Primary bedroom
- Level: Main
- Area: 161.33
- Dimensions: 13.17 x 12.25
Bedroom 2
- Level: Main
- Area: 152.04
- Dimensions: 12.67 x 12
Bedroom 3
- Level: Upper
- Area: 136.05
- Dimensions: 13.17 x 10.33
Bedroom 4
- Level: Upper
- Area: 124.55
- Dimensions: 10.83 x 11.5
Full bathroom
- Level: Main
- Area: 51.25
- Dimensions: 10.25 x 5
Full bathroom
- Level: Main
- Area: 60.55
- Dimensions: 11.92 x 5.08
Full bathroom
- Level: Upper
- Area: 47.4
- Dimensions: 9.33 x 5.08
Other
- Level: Main
- Area: 61.5
- Dimensions: 10.25 x 6
Dining room
- Level: Main
- Area: 142.83
- Dimensions: 13.5 x 10.58
Foyer
- Level: Main
- Area: 61.56
- Dimensions: 18 x 3.42
Kitchen
- Level: Main
- Area: 136.62
- Dimensions: 12.42 x 11
Living room
- Level: Main
- Area: 330.34
- Dimensions: 20.75 x 15.92
Heating
- Forced Air, Natural Gas
Cooling
- Central Electric
Appliances
- Included: Refrigerator, Microwave, Disposal, Dishwasher
- Laundry: Washer/Dryer Hookup
Features
- Tub/Shower, Stand AloneShwr/MBR, Walk-In Closet(s), Kit/Din Combo, Granite Counters, Wood Cabinets, Pantry
- Flooring: Carpet, Tile
- Has basement: No
- Has fireplace: Yes
- Fireplace features: Living Room, Gas
Interior area
- Total structure area: 1,920
- Total interior livable area: 1,920 sqft
- Finished area below ground: 0
Property
Parking
- Total spaces: 2
- Parking features: Attached, Paved
- Attached garage spaces: 2
Features
- Patio & porch: Covered, Concrete, Back, Front Porch
Lot
- Dimensions: 92.21 x 145.13 x 77.65 x 140.99
- Features: Level
Details
- Additional structures: None
- Parcel number: 1750300011400001
- Zoning description: R-1 One- Family Dwelling*
Construction
Type & style
- Home type: SingleFamily
- Property subtype: Single Family Residence
Materials
- Foundation: Concrete Perimeter, Slab
- Roof: ArchitecturalShingle
Condition
- Year built: 2026
Details
- Builder name: Mc Homes LLC
Utilities & green energy
- Utilities for property: Trash-City
Community & HOA
Community
- Subdivision: Vineyards
HOA
- Has HOA: Yes
- HOA fee: $575 annually
Location
- Region: Columbia
Financial & listing details
- Price per square foot: $245/sqft
- Date on market: 7/2/2026
- Road surface type: Paved
Estimated market value
$469,100
$446,000 - $493,000
$2,746/mo
Price history
| Date | Event | Price |
|---|---|---|
| 7/2/2026 | Listed for sale | $470,000$245/sqft |
Source:  CBORMLS #435699 Report a problem CBORMLS #435699 Report a problem | ||
Public tax history
Tax history is unavailable.
Monthly payment
Est. payment
Payment breakdown
Explore the cost of this home by adjusting the details. Changes won't be saved.Climate risks
Neighborhood: 65201
Nearby schools
GreatSchools rating
- 4/10Cedar Ridge Elementary SchoolGrades: PK-5Distance: 0.5 mi
- 5/10Oakland Middle SchoolGrades: 6-8Distance: 4.4 mi
- 3/10Muriel Battle High SchoolGrades: 9-12Distance: 4.1 mi
Schools provided by the listing agent
- Elementary: Cedar Ridge
- Middle: Oakland
- High: Battle
Source: CBORMLS. This data may not be complete. We recommend contacting the local school district to confirm school assignments for this home.
- $--4 bd3 ba2.5k sqft4312 Stone Mountain Pkwy, Columbia, MO 65201Sold
- $--4 bd3 ba2.6k sqft4308 Stone Mountain Pkwy, Columbia, MO 65201Sold
- $--3 bd2 ba1.6k sqft4401 Stone Mountain Pkwy, Columbia, MO 65201Sold
- $--3 bd2 ba1.6k sqft4405 Stone Mountain Pkwy, Columbia, MO 65201Sold
- $--3 bd2 ba1.6k sqft2029 Stone Mountain Pkwy, Columbia, MO 65201Sold
- $--3 bd2 ba1.8k sqft4305 Stone Mountain Pkwy, Columbia, MO 65201Sold
- $439,9003 bd2 ba1.6k sqft2016 Stone Mountain Pkwy, Columbia, MO 65201For Sale
- $--3 bd2 ba1.6k sqft2129 Random Rdg, Columbia, MO 65201Sold
A local agent can set up tours, give advice and negotiate with sellers.
A local lender can help you make sure your offer is ready when you are.
Similar homes
- $440,0003 bd2 ba1.6k sqft1101 Shadow Hawk Ct, Columbia, MO 65201For Sale
 MLS ID #435714, Mike Hill, P.C., Weichert, Realtors - House of Brokers. CBORMLS
 - $439,9003 bd-- ba1.6k sqft2008 Stone Mountain Pkwy, Columbia, MO 65201For Sale
 MLS ID #433680, Jay Wilson, Weichert, Realtors - House of Brokers. CBORMLS
 - $459,9003 bd2 ba1.7k sqft4717 Stayton Ferry Loop, Columbia, MO 65201For Sale
 MLS ID #436033, Karla Hill, P.C., Weichert, Realtors - House of Brokers. CBORMLS
 - $449,9003 bd2 ba1.9k sqft5305 Oakville Ranch Rd, Columbia, MO 65201For Sale
 MLS ID #434872, Cherie Coleman, Weichert, Realtors - House of Brokers. CBORMLS
 - $525,0004 bd3 ba2k sqft4608 Chambers Bay Dr, Columbia, MO 65201For SaleMLS ID #435873, Bev Curtis, Bev & Co. Realty, LLC. CBORMLS
- $525,0003 bd2 ba2.2k sqft6306 Murano Way, Columbia, MO 65201For SaleMLS ID #435828, Bev Curtis, Bev & Co. Realty, LLC. CBORMLS
- $419,9003 bd2 ba1.7k sqft4601 Maple Leaf Dr, Columbia, MO 65201For SaleMLS ID #433642, Kindel Putnam, Iron Gate Real Estate. CBORMLS
- $515,0004 bd3 ba2.3k sqft3923 Forester Ct, Columbia, MO 65202For SaleMLS ID #435067, Jen McCallister, 573 Realty, LLC. CBORMLS
- $309,9003 bd2 ba2.8k sqft1249 S Victoria Ave, Columbia, MO 65201For SaleMLS ID #435232, Jason Thornhill, Weichert, Realtors - House of Brokers. CBORMLS
- $315,0003 bd3 ba1.8k sqft208 Port Way, Columbia, MO 65201For SaleMLS ID #435337, Courtney Cale, Weichert, Realtors - House of Brokers. CBORMLS
- $585,0004 bd3 ba2.5k sqft1008 Brockton Dr, Columbia, MO 65201For SaleMLS ID #435872, Bev Curtis, Bev & Co. Realty, LLC. CBORMLS
- $356,5003 bd2 ba1.5k sqft85 N Luna Ln, Columbia, MO 65201For SaleMLS ID #433469, Dean Klempke, Iron Gate Real Estate. CBORMLS
- $585,0004 bd2 ba2k sqft105 Cruden Bay Dr, Columbia, MO 65201For SaleMLS ID #434245, Jen McCallister, 573 Realty, LLC. CBORMLS
- $485,0004 bd2 ba1.6k sqft2806 Misty Flower Dr, Columbia, MO 65203For SaleMLS ID #435166, Jen McCallister, 573 Realty, LLC. CBORMLS
- $640,0004 bd3 ba2.2k sqft2801 Easley Cabin Cir, Columbia, MO 65201For SaleMLS ID #435558, Megan Walters, EXP Realty LLC. CBORMLS
- from $375,0003 bd3 ba2.5k sqftThe Indigo Plan, The Brooks, Columbia, MO 65201New ConstructionLombardo Homes
- $685,0004 bd4 ba2.4k sqft5902 Harlan Ct, Columbia, MO 65201For SaleMLS ID #435864, Bev Curtis, Bev & Co. Realty, LLC. CBORMLS
- $399,9003 bd3 ba2k sqft1605 Residence Dr, Columbia, MO 65201For SaleMLS ID #432964, Sean Moore, REMAX Boone Realty. CBORMLS
- $344,9003 bd2 ba1.6k sqft4509 Sassafras Ct, Columbia, MO 65201For SaleMLS ID #432654, Bennett Arey, Arey Real Estate. CBORMLS
- from $333,4004 bd3 ba2.7k sqftThe Oakdale Plan, The Brooks, Columbia, MO 65201New ConstructionLombardo Homes
